Built Right Montana
River Frontage Montana Style
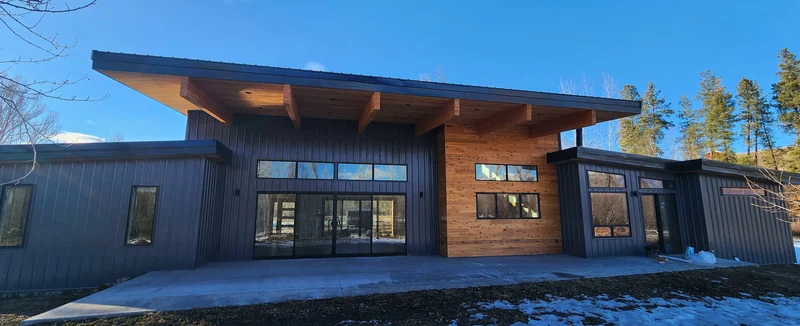
Board-and-batten siding, cedar accents, custom beams, concrete countertops and a window wall on the river.
Here is a selection of some of our past work featuring custom homes, additions & remodels throughout Northwest Montana.
Board-and-batten siding, cedar accents, custom beams, concrete countertops and a window wall on the river.
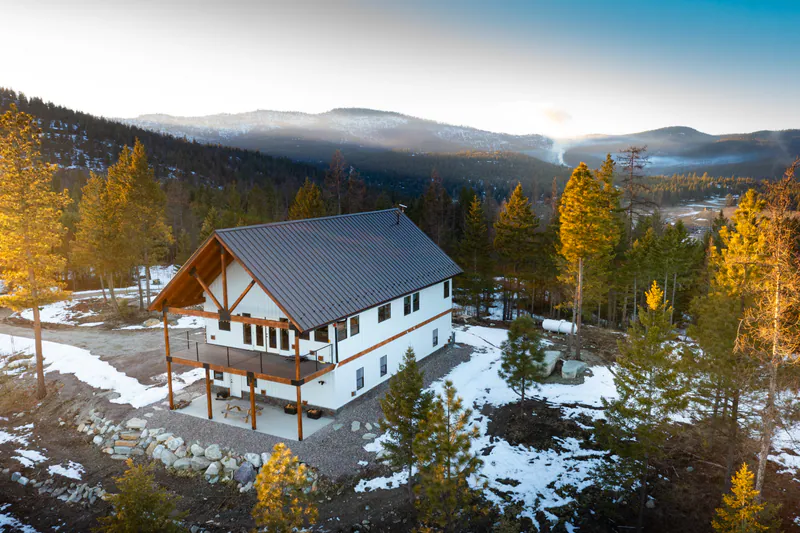
A timber-frame home above Kalispell: structural timbers over an open living room, cable railings, white quartz, and the Flathead Valley in every window.
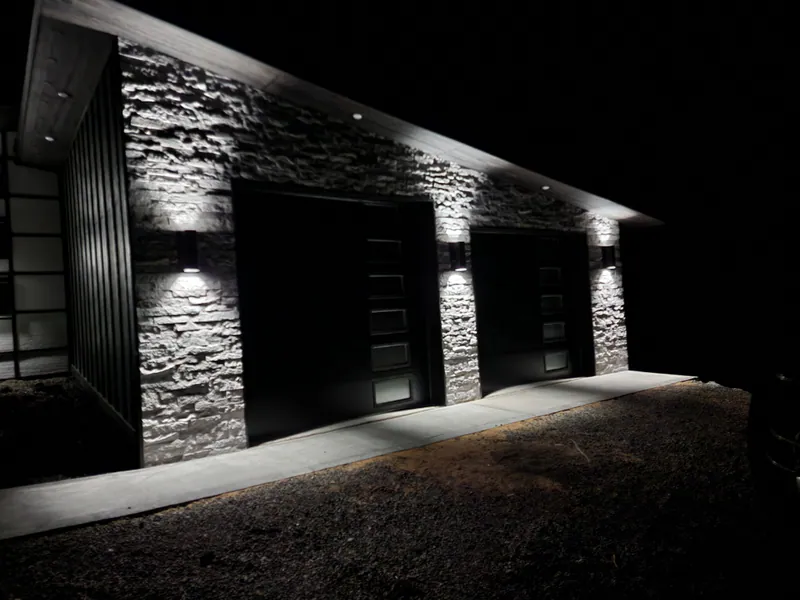
A modern mountain home with a grand entry, steel beams over a warm fire, a coffered ceiling with rustic accents, and a fire-resistant roof under the northern lights.
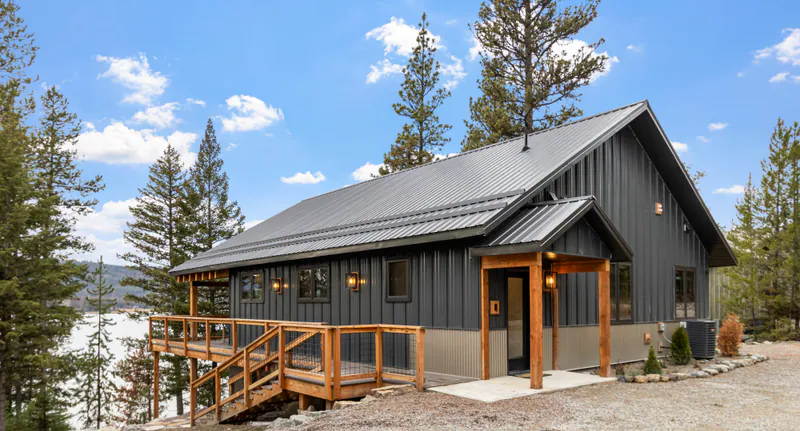
A lakefront retreat built for a full house: vaulted wood ceilings, polished concrete floors, a bunkroom, a screened deck over the water, and a fire-resistant metal exterior.
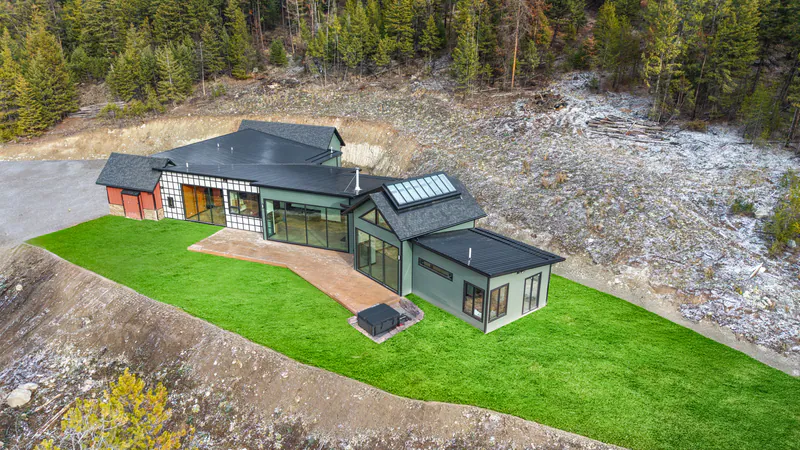
A mountainside home with a full glass wall to the view, a glass ceiling over the master, epoxy floors under a skylight, and a sauna off the master shower.
View Project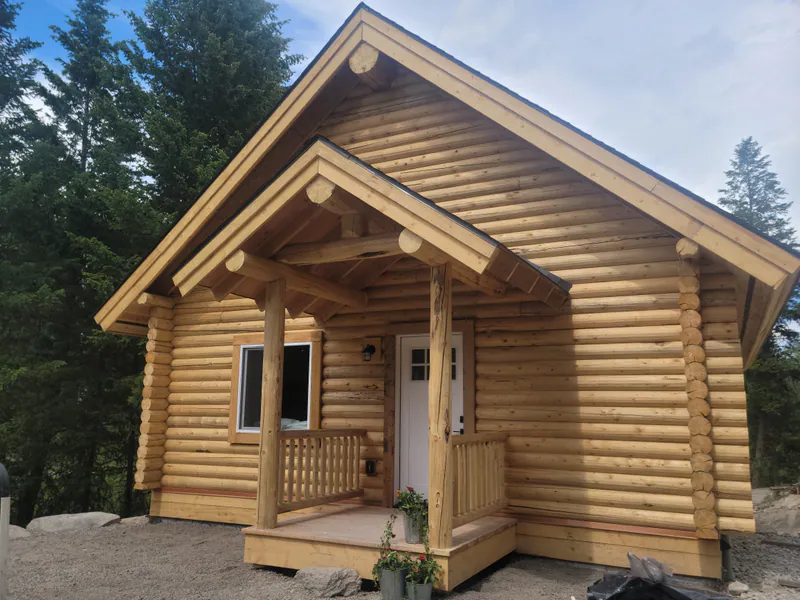
A handcrafted log home with vaulted ceilings, a loft over the living room, hardwood floors, a natural stone wall, and meadow views from the deck.
View Project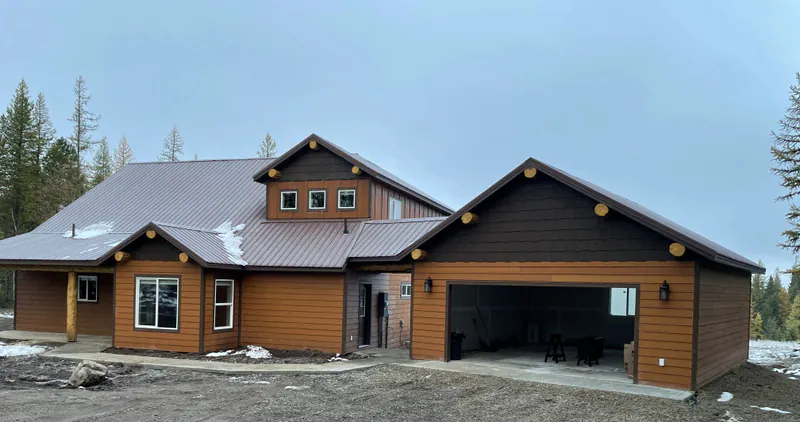
A retreat near Glacier Park with an open design, a custom stone fireplace, rustic hickory cabinets, pine ceilings, barn doors, and covered outdoor living.
View Project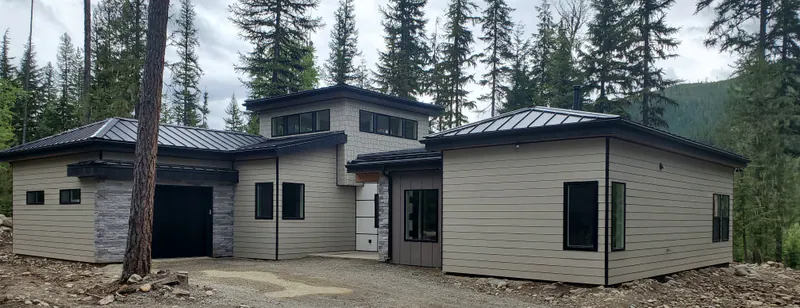
A modern home deep in the Yaak: stone and cedar accents, Louisiana Pacific siding in three styles, Pacific pine floors, a slipper tub, and an office that looks out on the Purcell Mountains.
View Project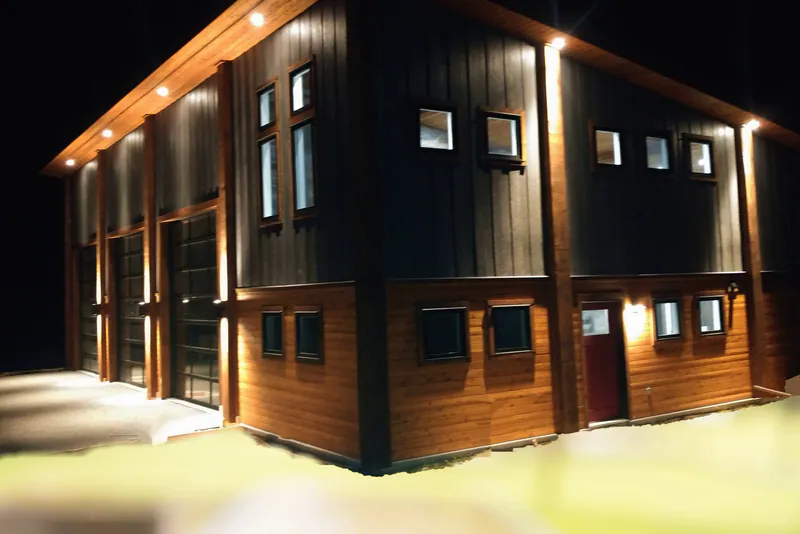
A timber-frame barndominium with a glass-door garage built for the boat, a loft living area, a bunkroom, and refined barnwood walls throughout.
View Project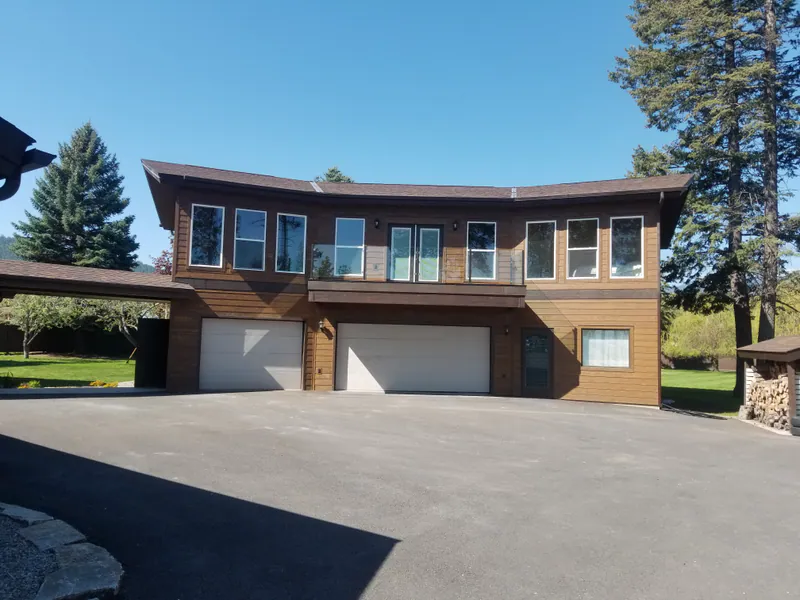
A whole-home remodel on Flathead Lake: a second-story addition, a pool, patio and outdoor spa, cobblestone walks, and onyx and travertine bathrooms.
View Project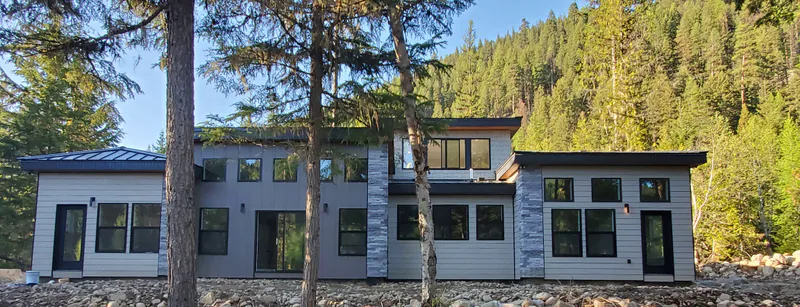
We combine modern building science with an old-school Montana work ethic to create a home that stands the test of time.