
River Frontage Montana Style
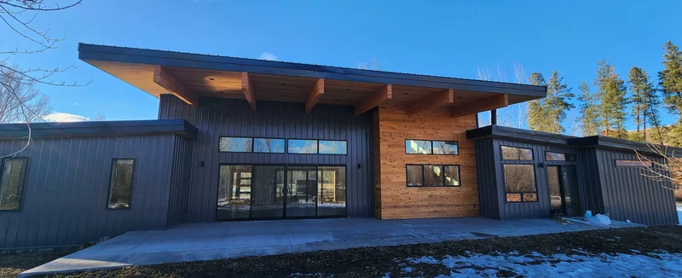
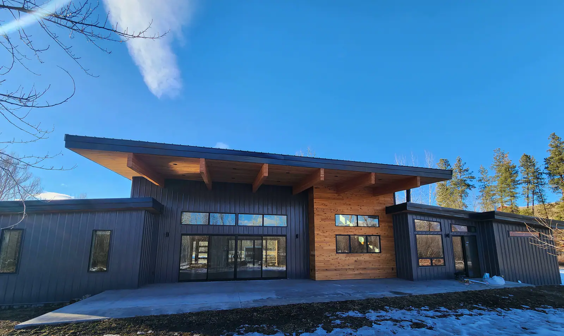
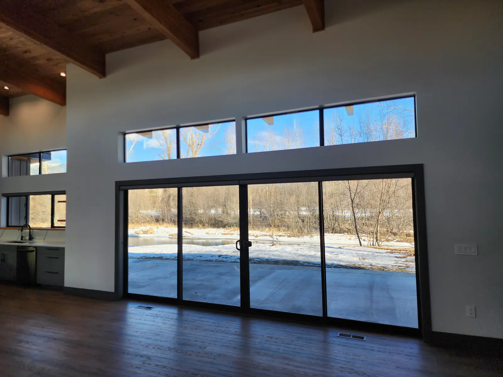
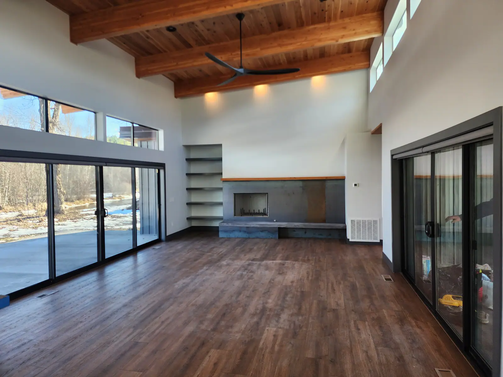
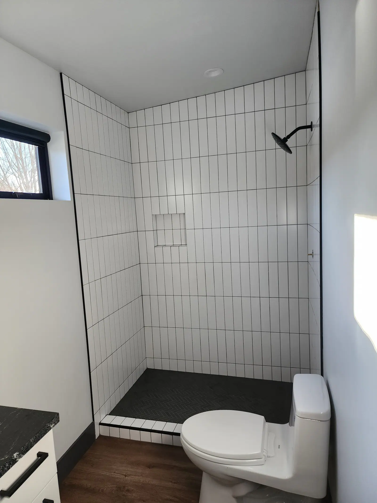
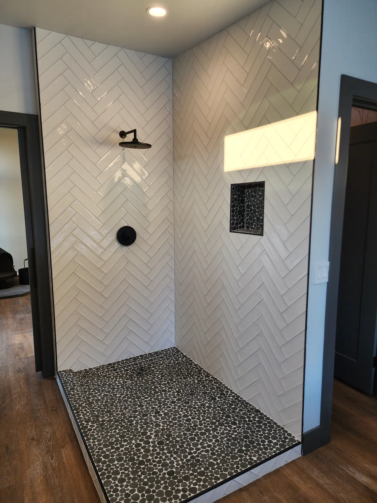
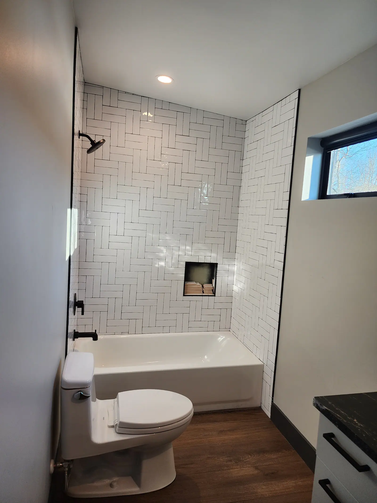
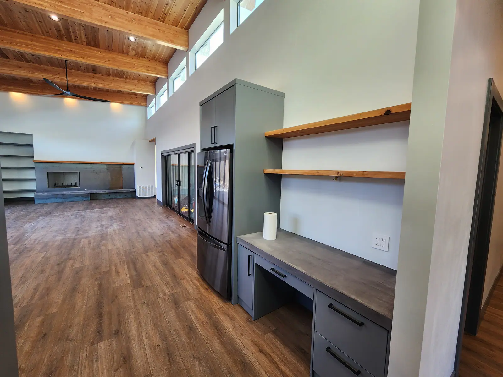
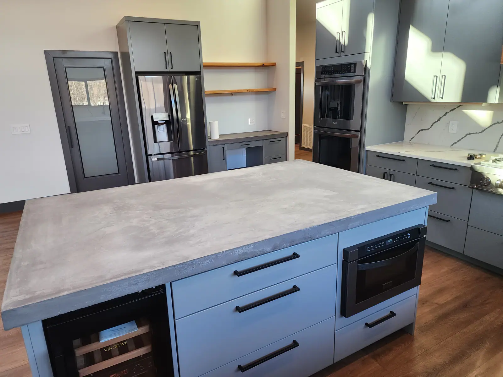
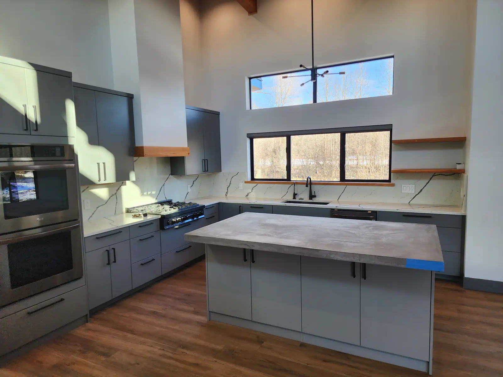
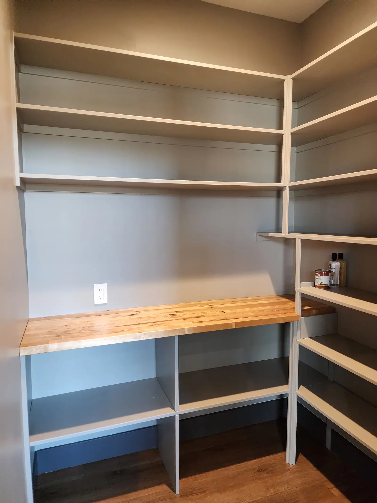
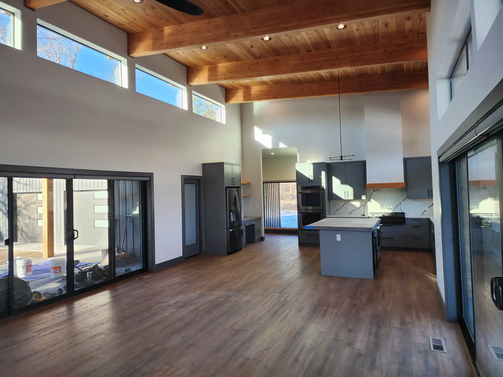
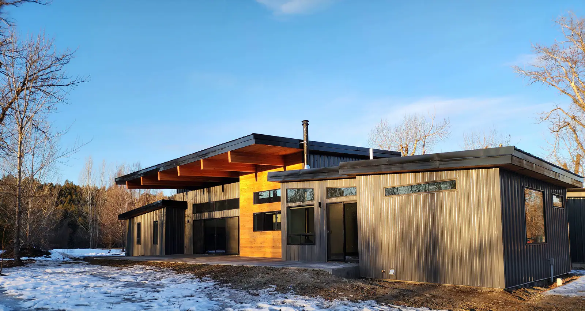
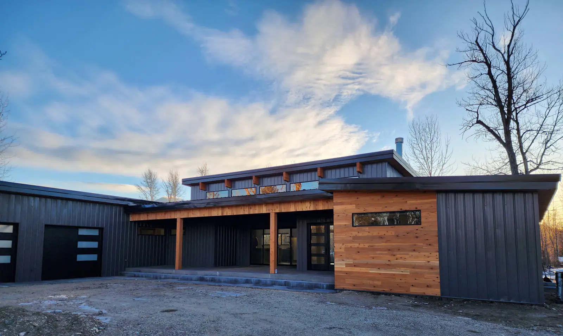
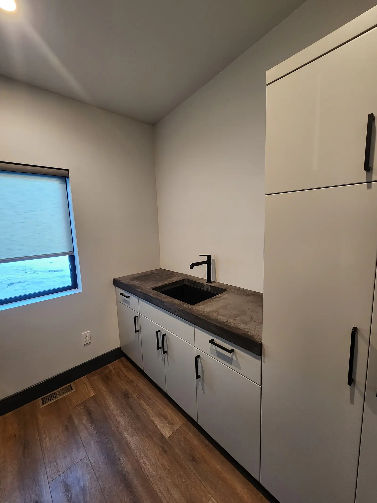
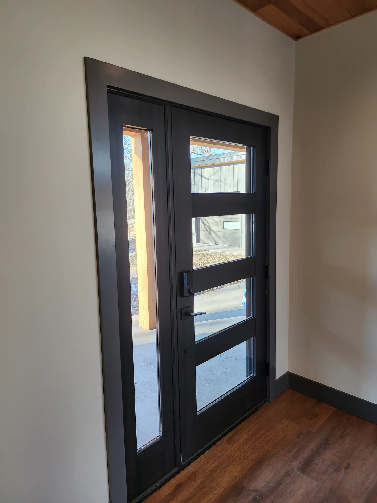
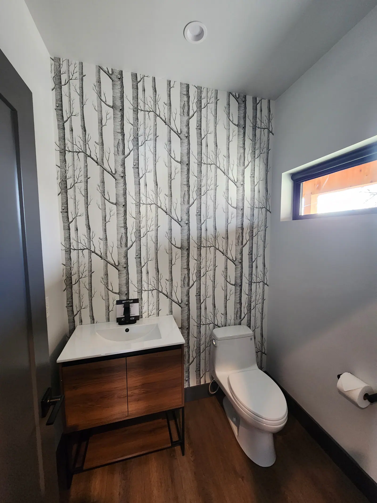
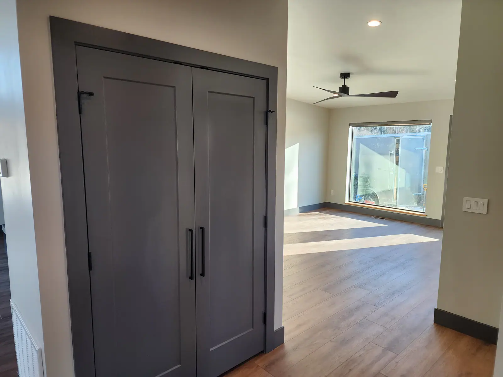
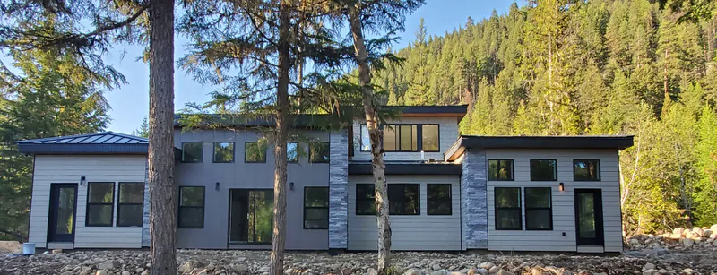
A river-frontage home with cedar and metal siding, custom beams under a cedar ceiling, and a window wall that puts the river in the living room. Huntwood cabinets with concrete and quartz countertops, a metal-faced gas fireplace with a live-edge cedar mantle, and three kinds of subway tile, each set a different way.
Built For Montana Living
Every Built Right Montana project is shaped around the land, the lifestyle, and the details that make a home feel personal.
A river-frontage home with cedar and metal siding, custom beams under a cedar ceiling, and a window wall that puts the river in the living room. Huntwood cabinets with concrete and quartz countertops, a metal-faced gas fireplace with a live-edge cedar mantle, and three kinds of subway tile, each set a different way.
- 2,500 sq ft living
- 1,000 sq ft garage
- 3 bedrooms
- 3.5 bathrooms
18 photos from the finished work are below. Click any photo to view it full size.
Explore The Details
Ready to build something like this?
Every project starts with a conversation about your goals, lifestyle, budget, timeline, and overall vision for the home.