
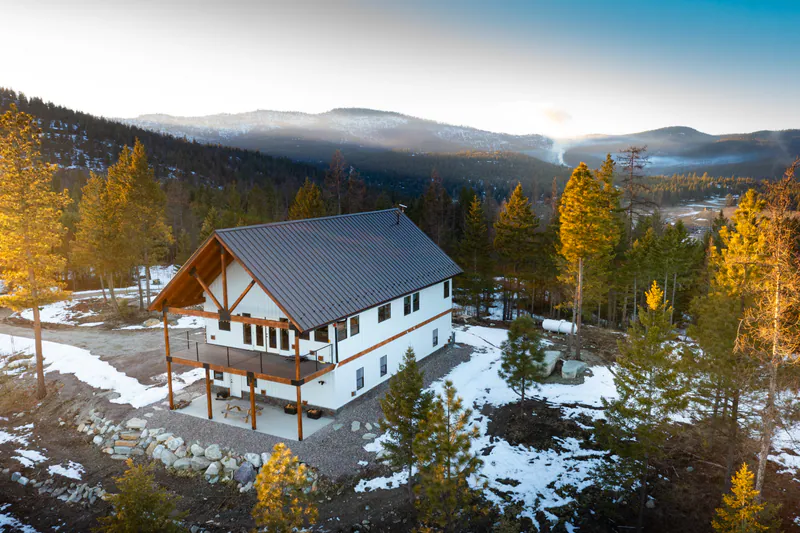
Kalispell Montana Mountain Views
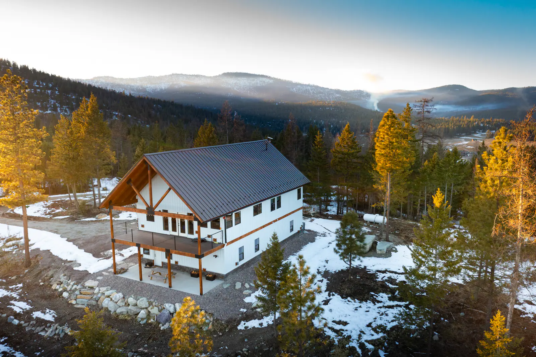
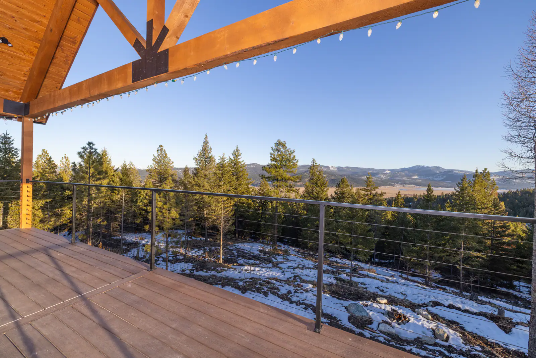
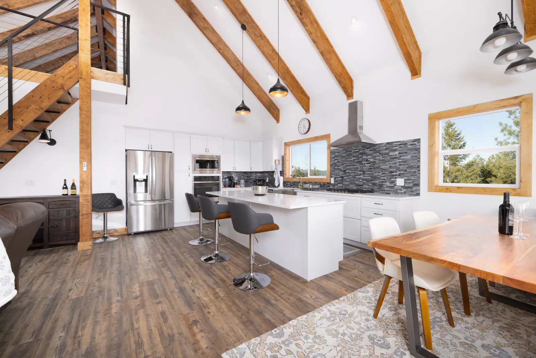
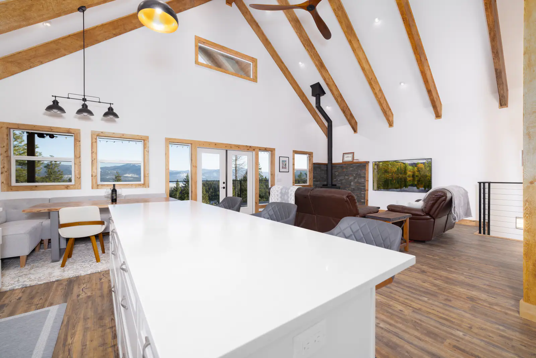
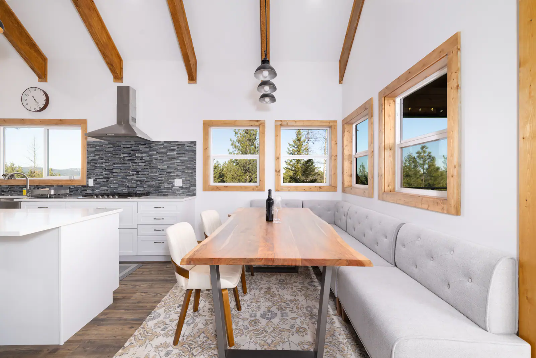
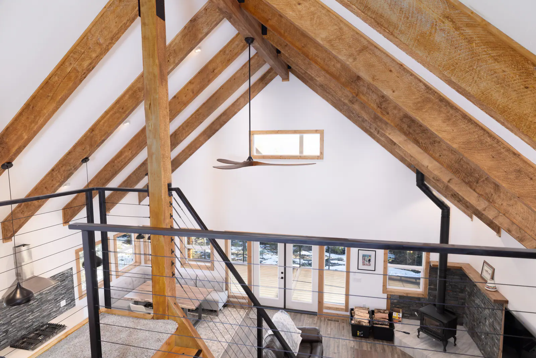
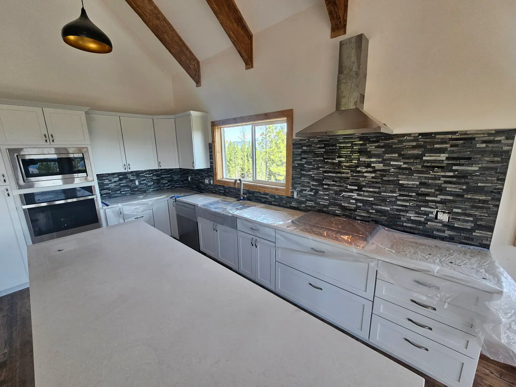
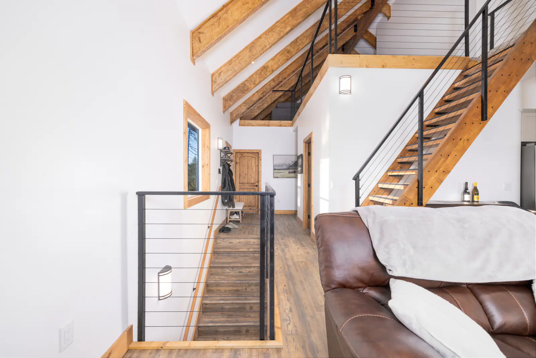
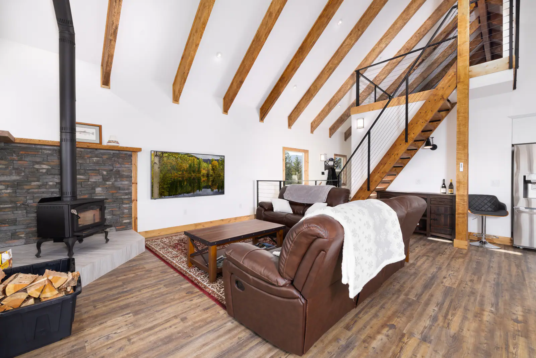
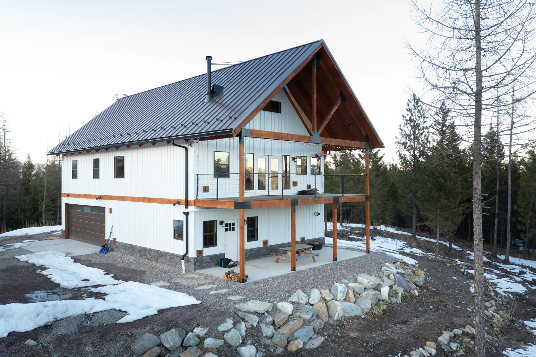
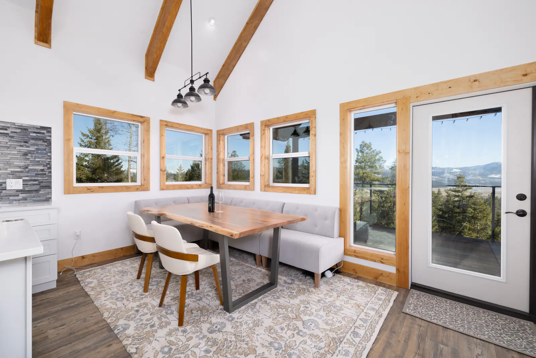
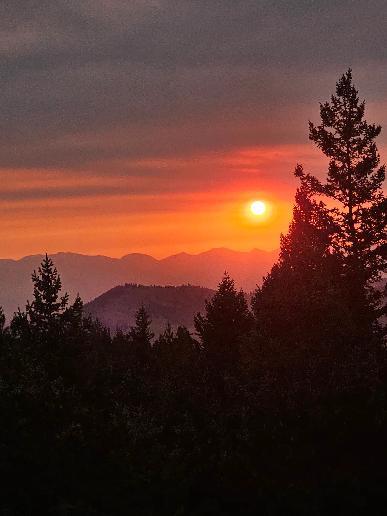
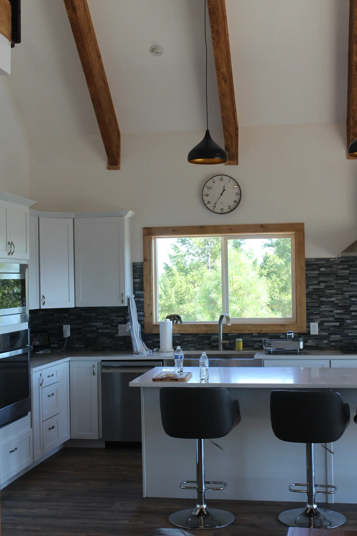
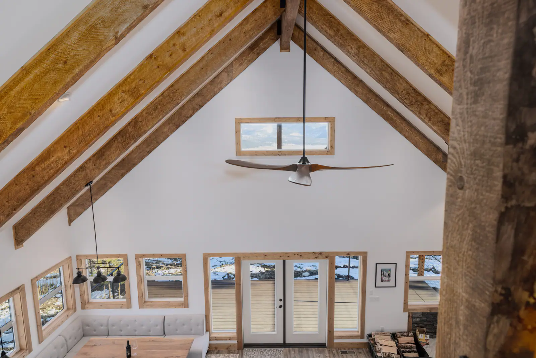
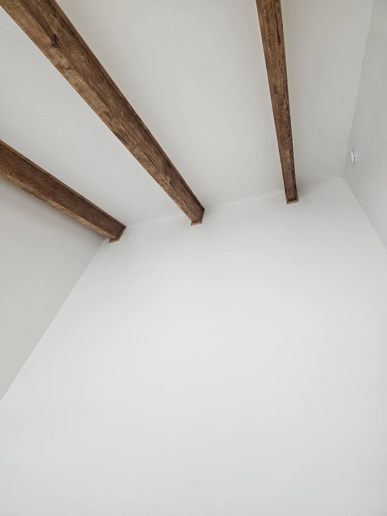
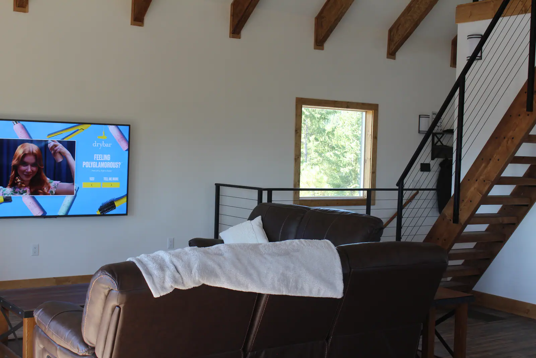
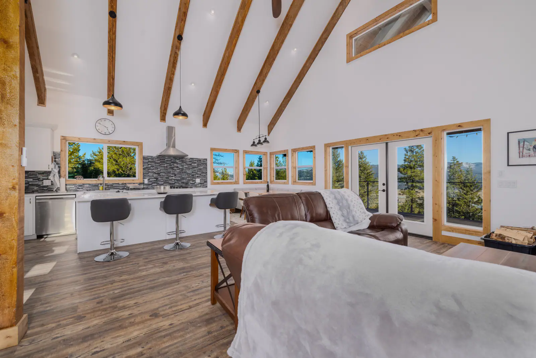
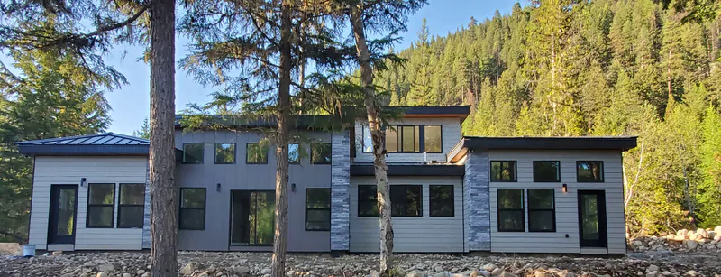
A custom timber-frame home above Kalispell. Structural timbers carry an open living and dining room, steel and cable railings run the stairs and the deck, and the kitchen pairs white quartz with a custom backsplash. The view of the Flathead Valley is the reason the house sits where it does.
Built For Montana Living
Every Built Right Montana project is shaped around the land, the lifestyle, and the details that make a home feel personal.
A custom timber-frame home above Kalispell. Structural timbers carry an open living and dining room, steel and cable railings run the stairs and the deck, and the kitchen pairs white quartz with a custom backsplash. The view of the Flathead Valley is the reason the house sits where it does.
- 3,000 sq ft living
- 750 sq ft garage
- 4 bedrooms plus a loft
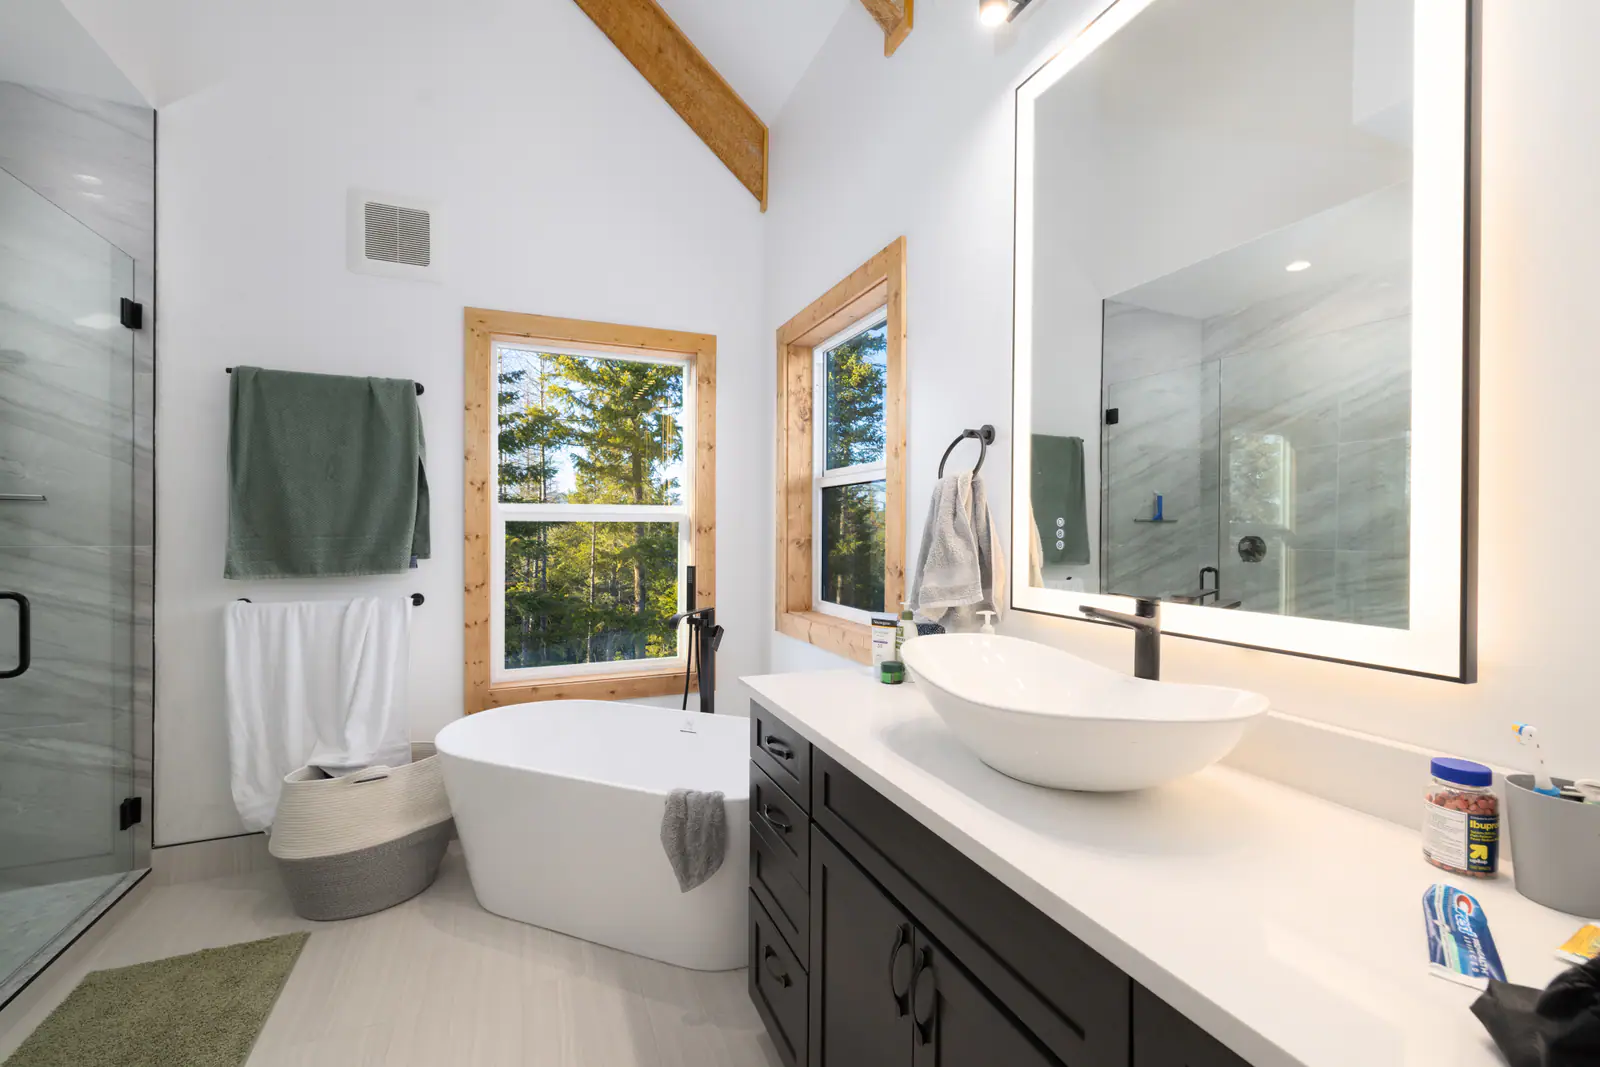
- 4 bathrooms
18 photos from the finished work are below. Click any photo to view it full size.
Explore The Details
Ready to build something like this?
Every project starts with a conversation about your goals, lifestyle, budget, timeline, and overall vision for the home.