
Modern Living Montana Built
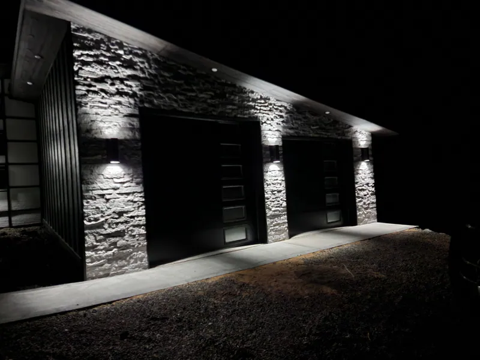
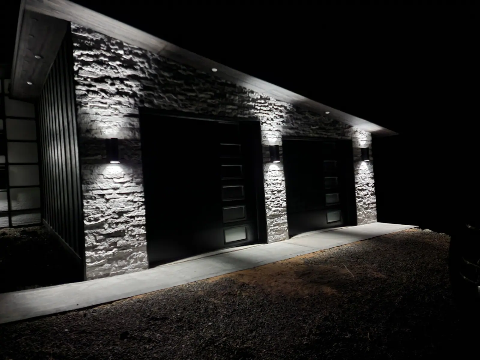
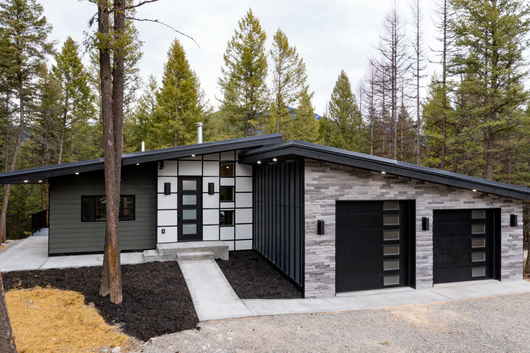
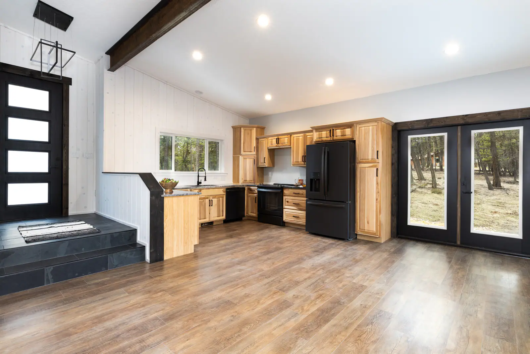
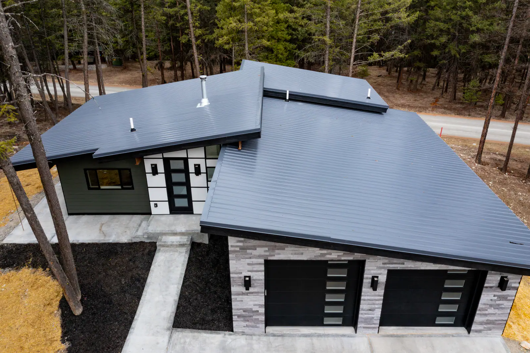
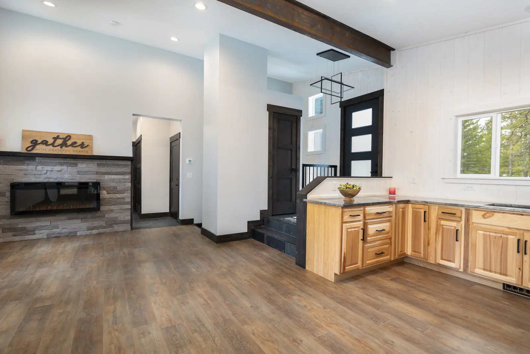
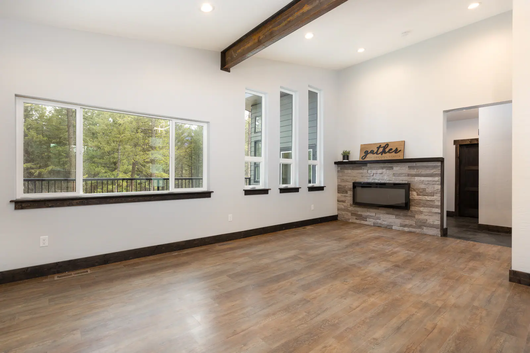
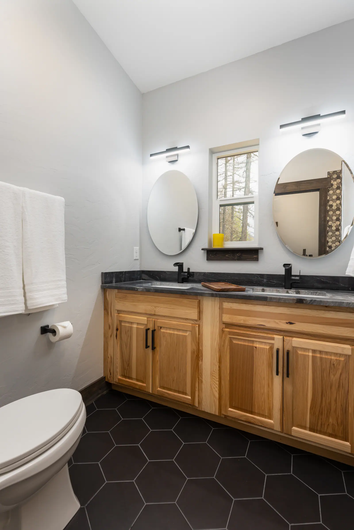
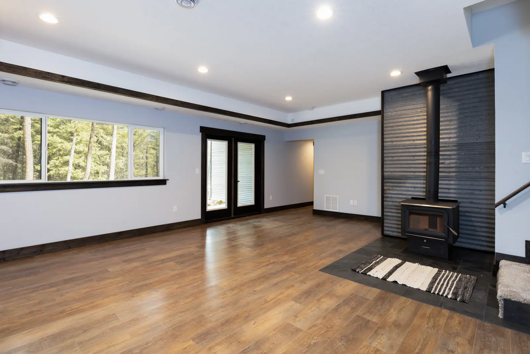
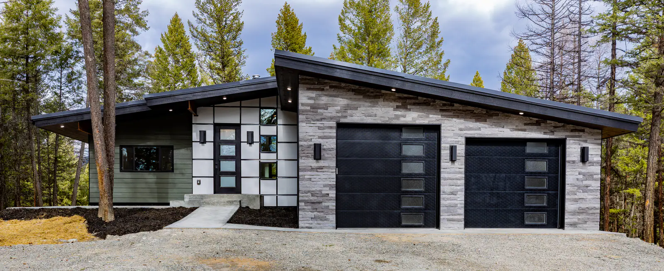
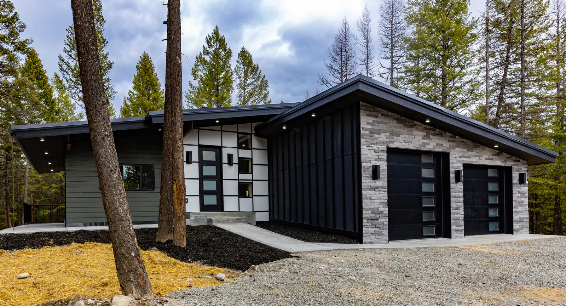
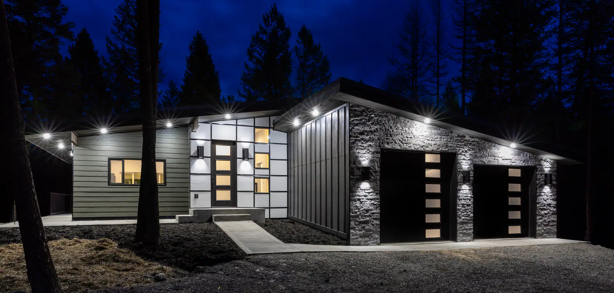
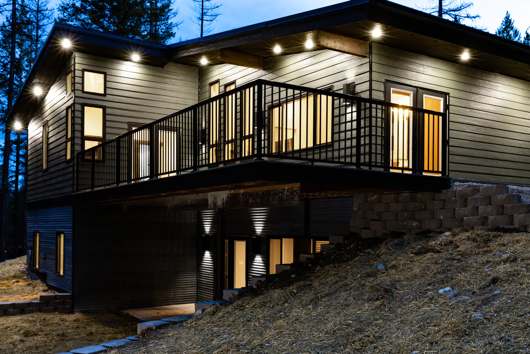
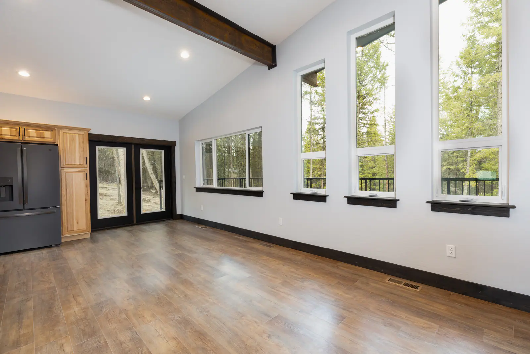
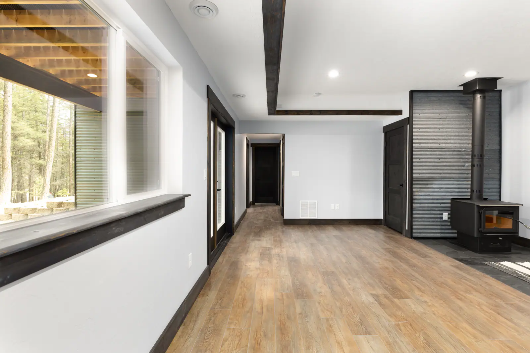
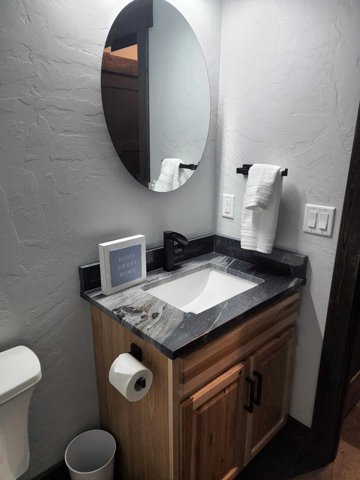
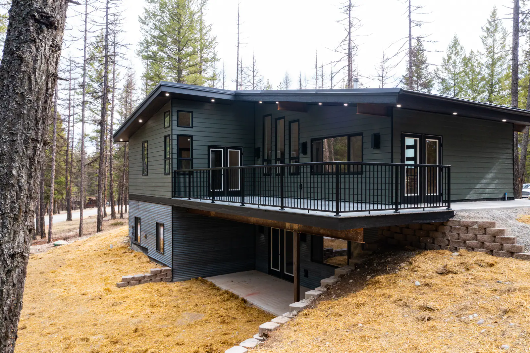
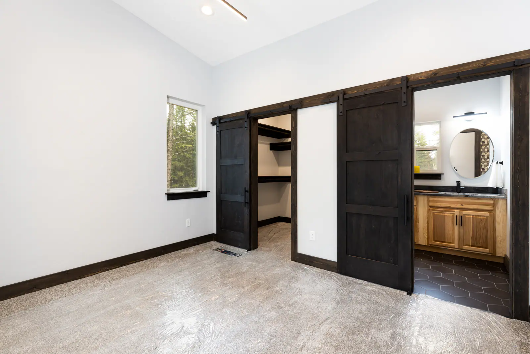
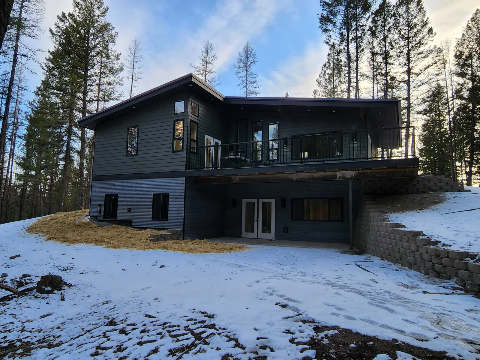
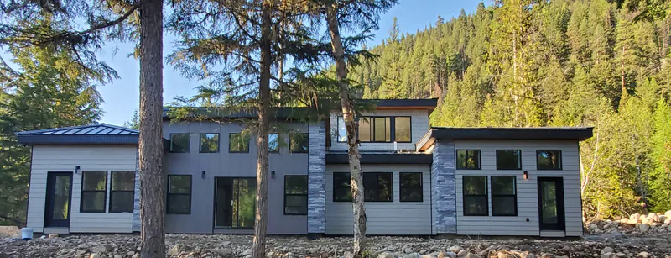
A modern mountain home with a grand entry, steel beams over the fireplace, a coffered ceiling with rustic accents, hickory and granite in the kitchen, and a fire-resistant roof. It photographs as well under the northern lights as it does at breakfast.
Built For Montana Living
Every Built Right Montana project is shaped around the land, the lifestyle, and the details that make a home feel personal.
A modern mountain home with a grand entry, steel beams over the fireplace, a coffered ceiling with rustic accents, hickory and granite in the kitchen, and a fire-resistant roof. It photographs as well under the northern lights as it does at breakfast.
- 2,000 sq ft living
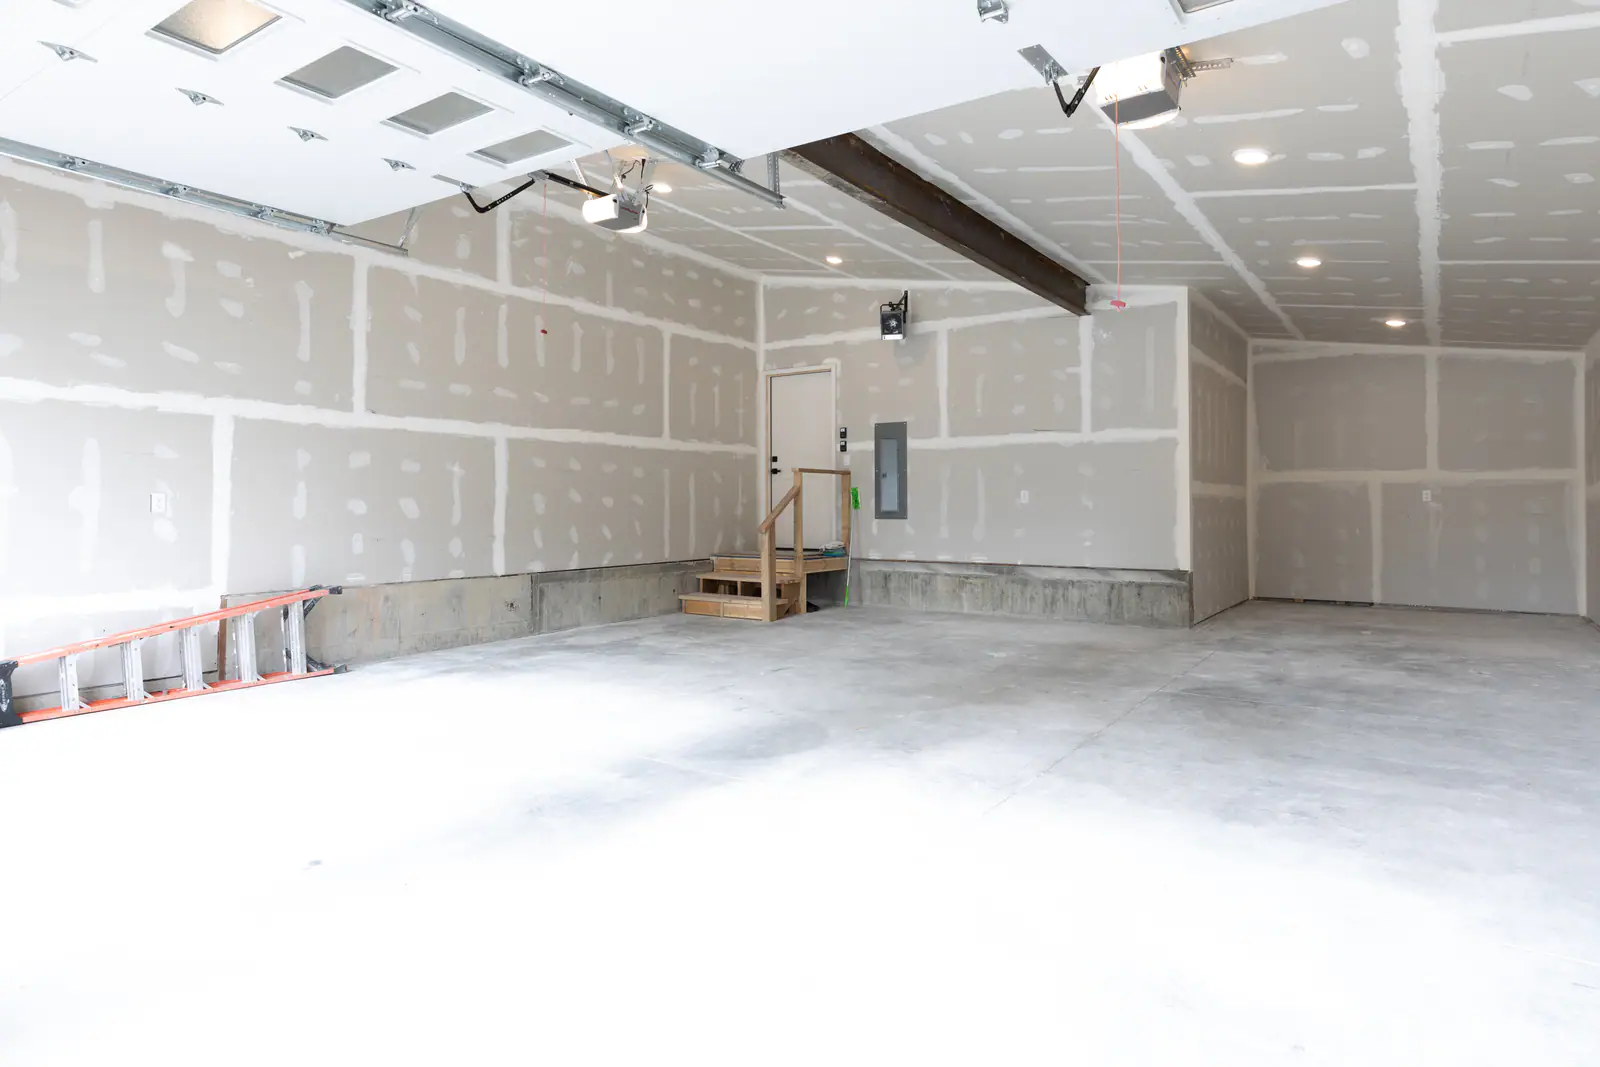
- 660 sq ft garage
- 3 bedrooms
- 2.5 bathrooms
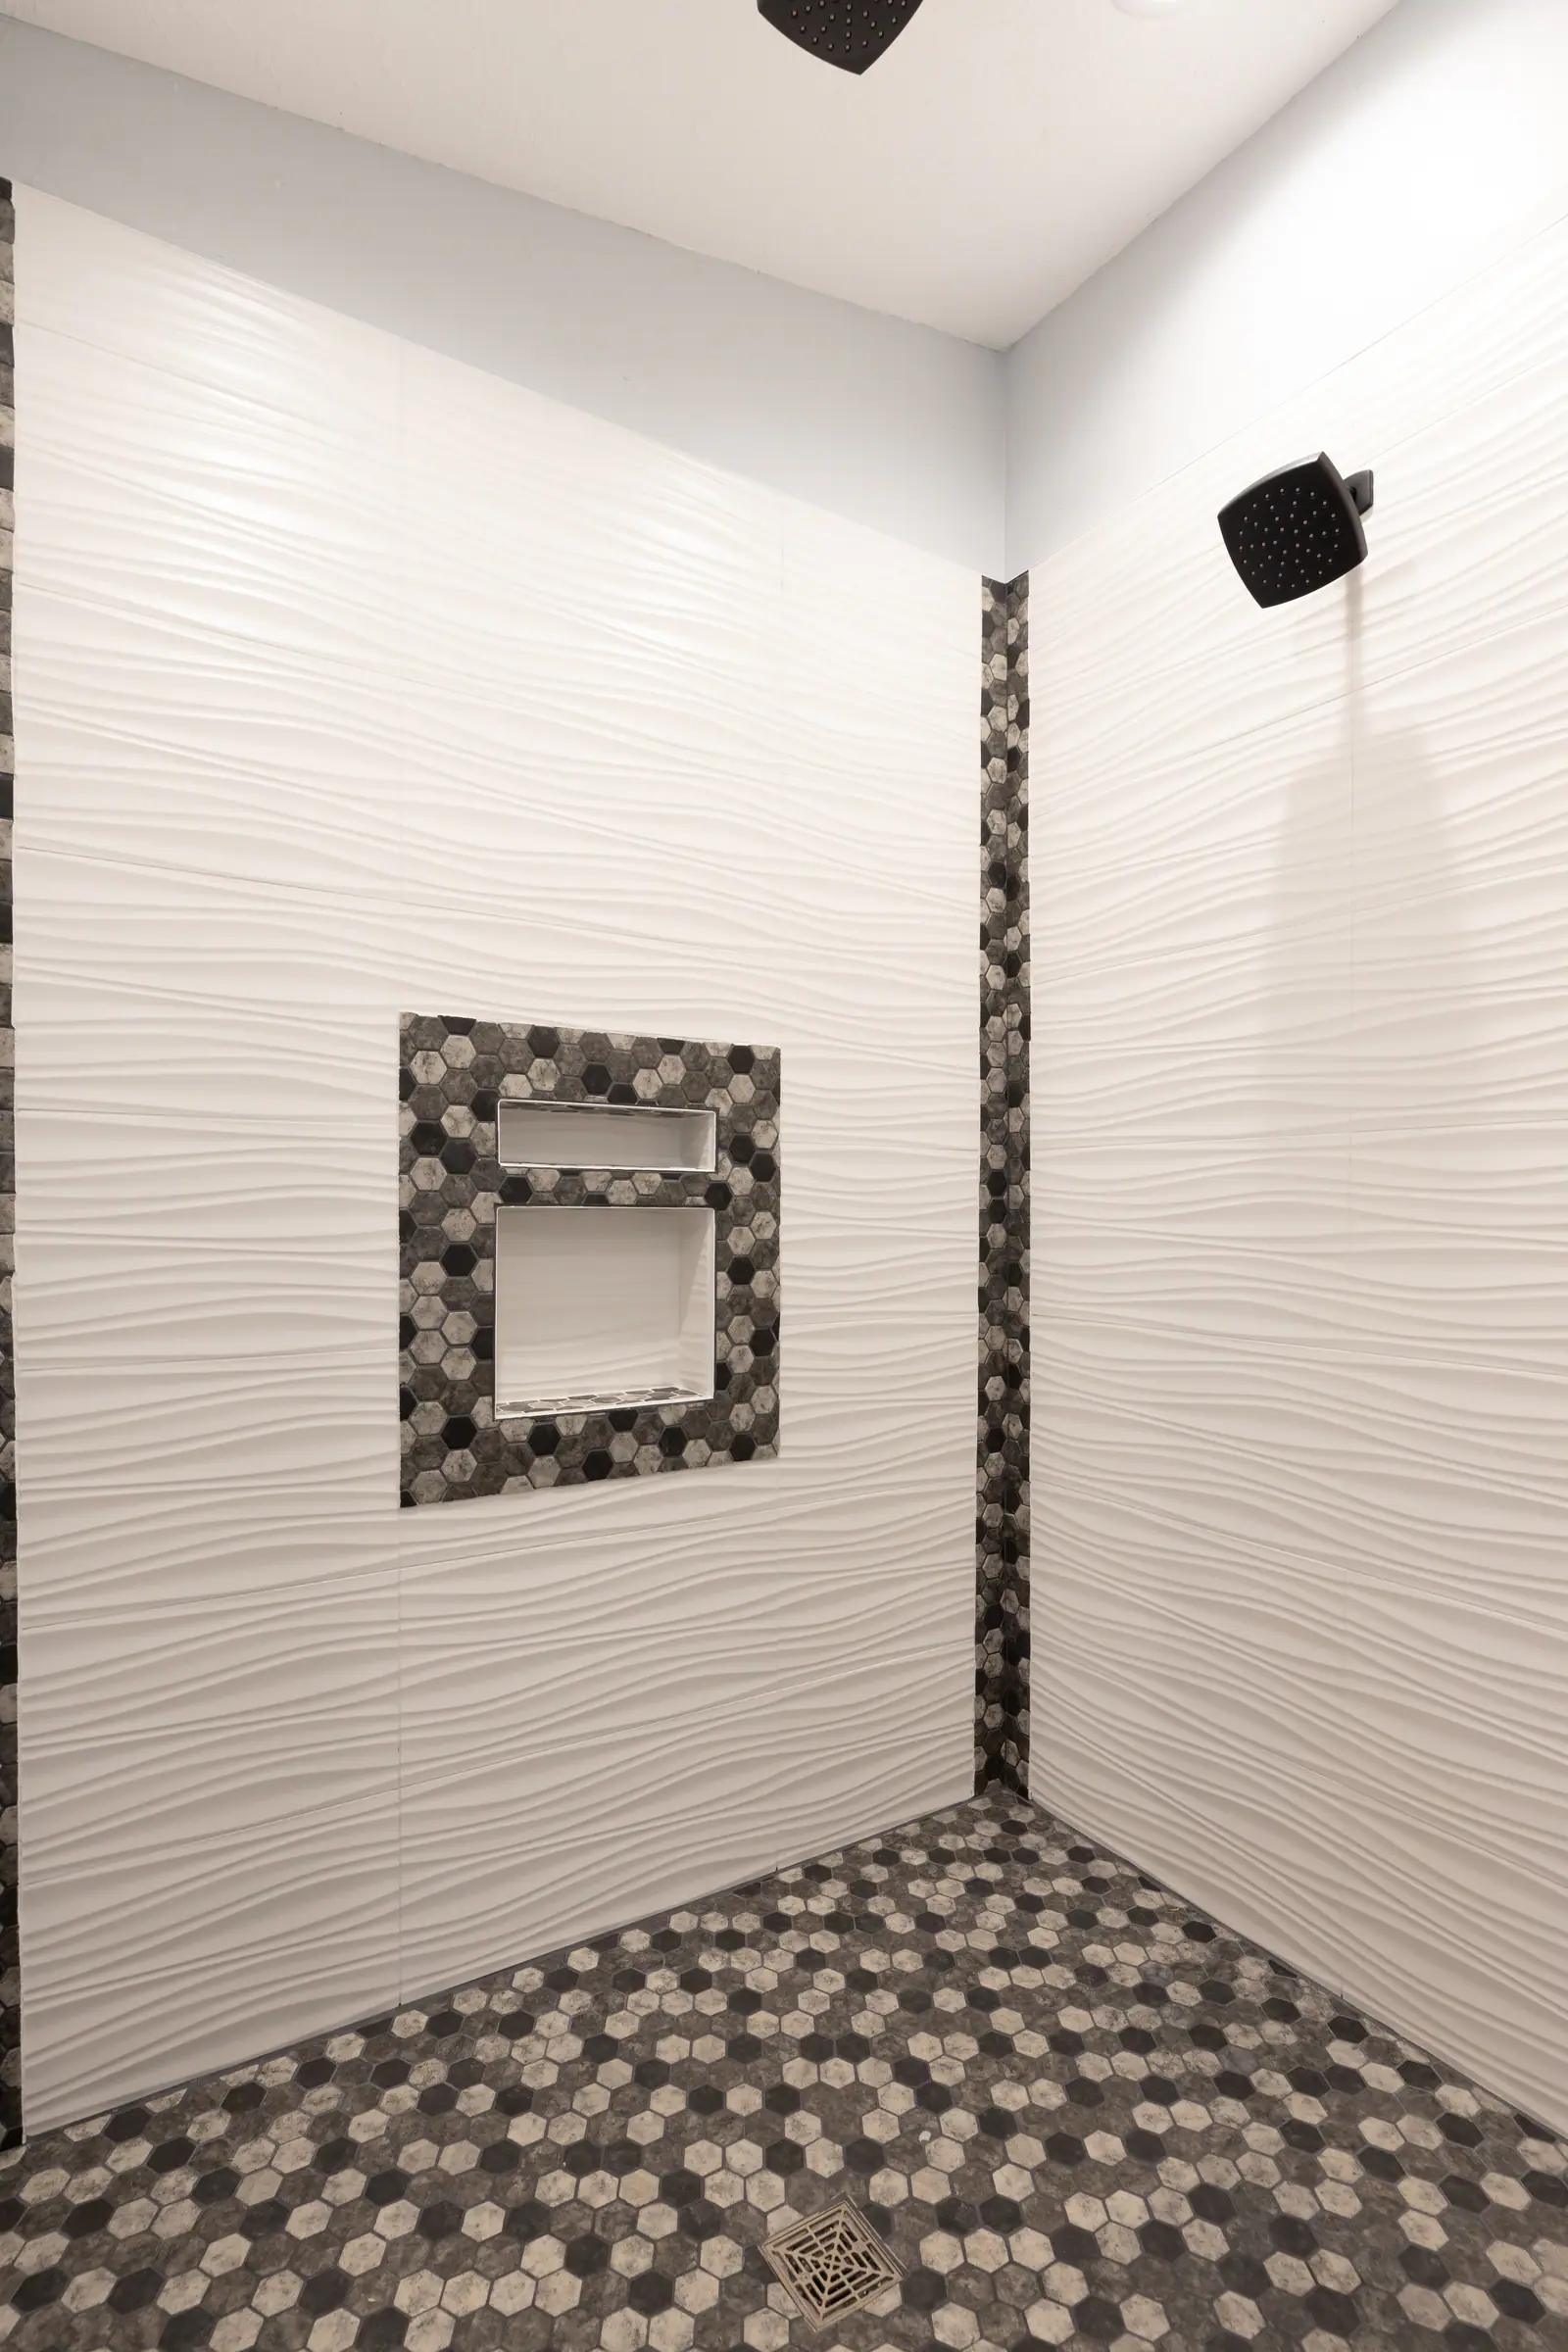
24 photos from the finished work are below. Click any photo to view it full size.
Explore The Details
Ready to build something like this?
Every project starts with a conversation about your goals, lifestyle, budget, timeline, and overall vision for the home.