
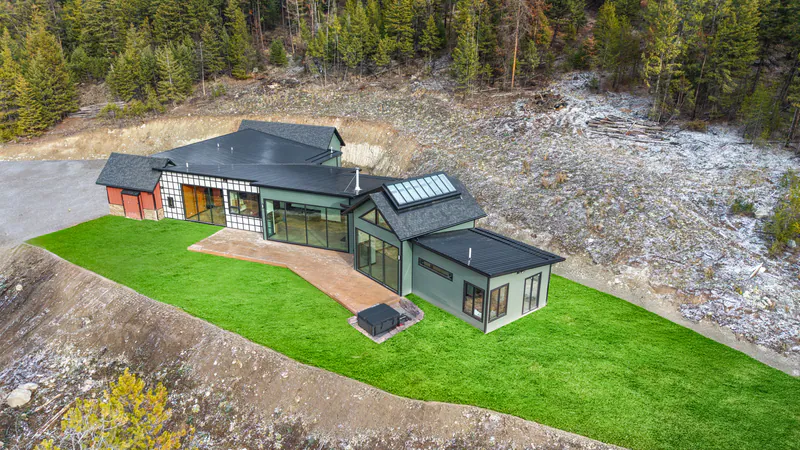
Mountain Modern Living Flathead Montana
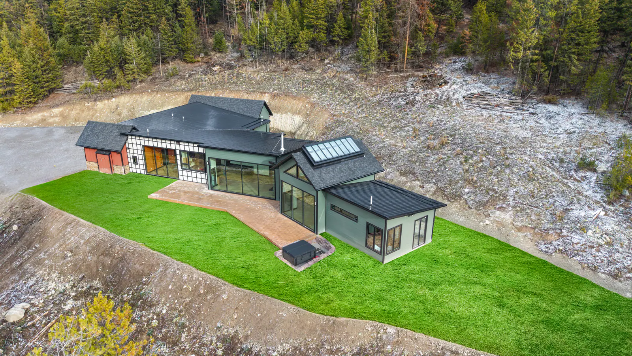
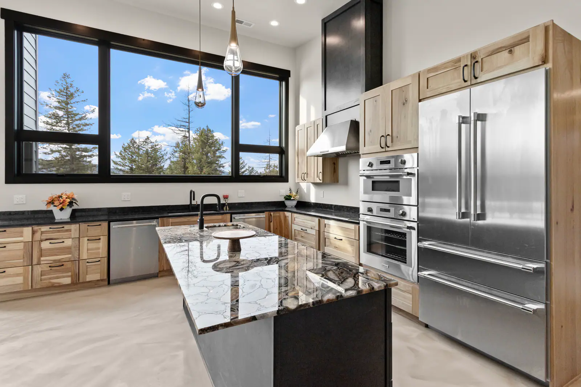
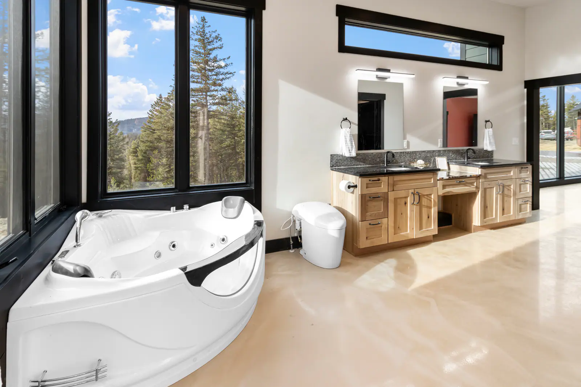
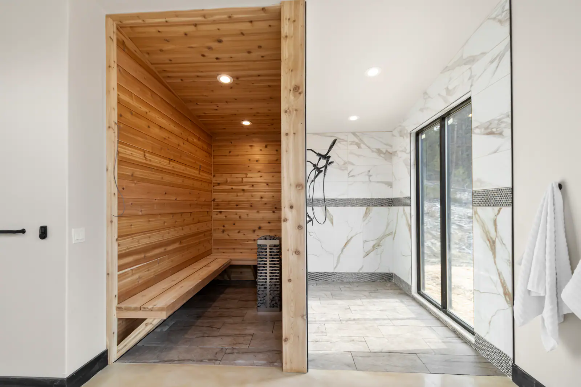
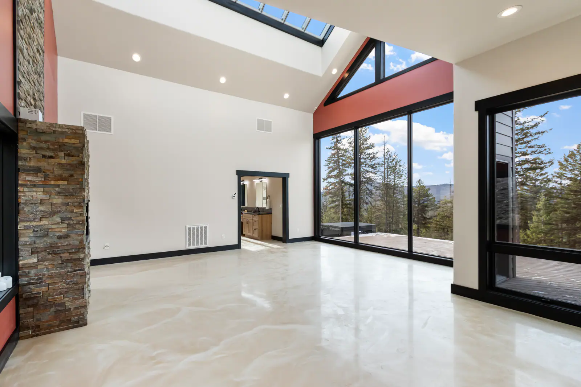
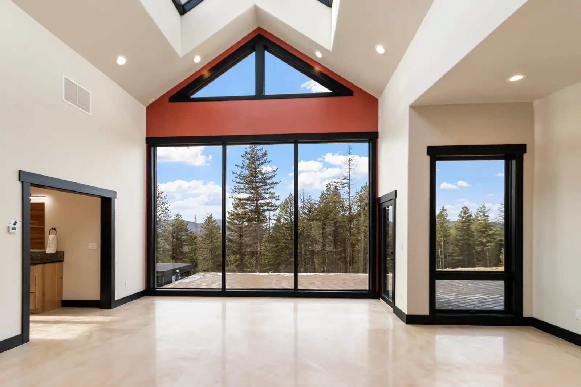
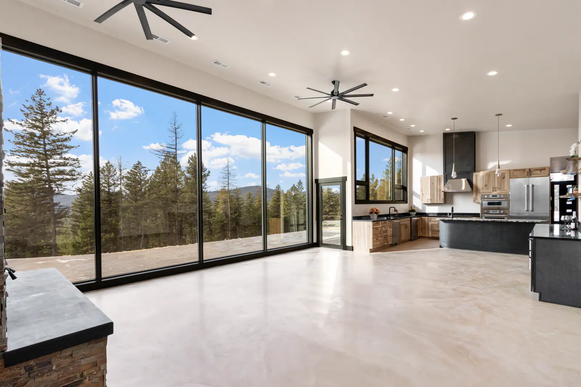
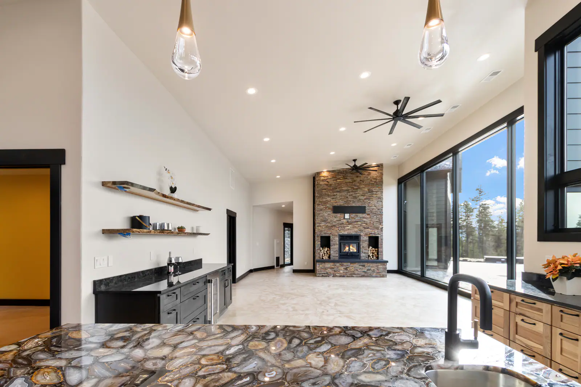
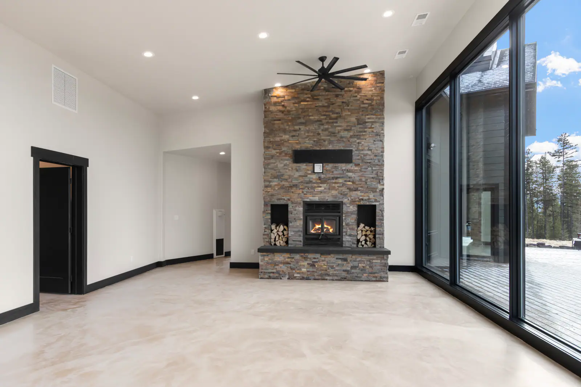
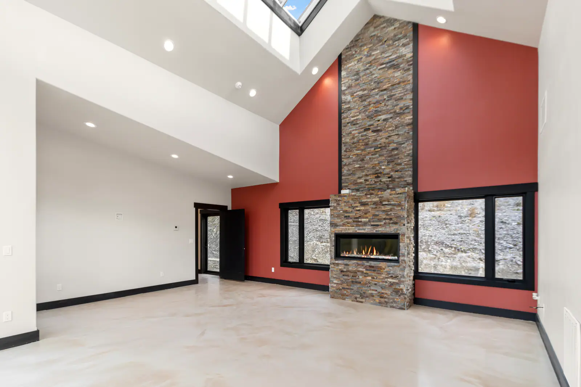
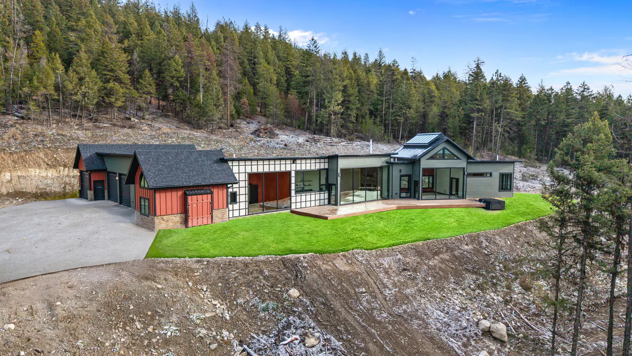
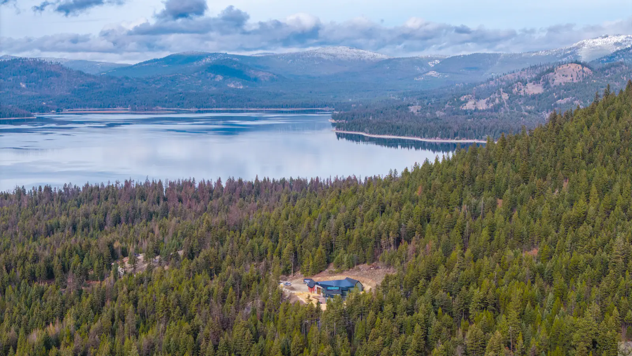
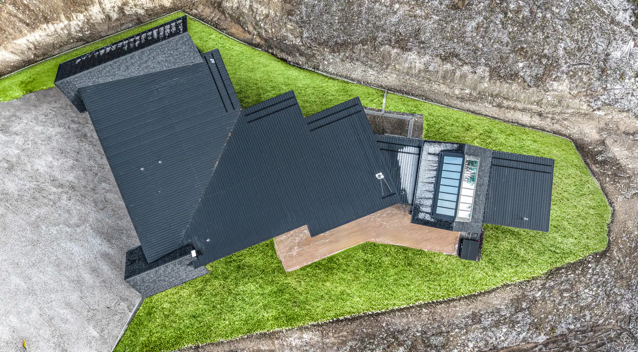
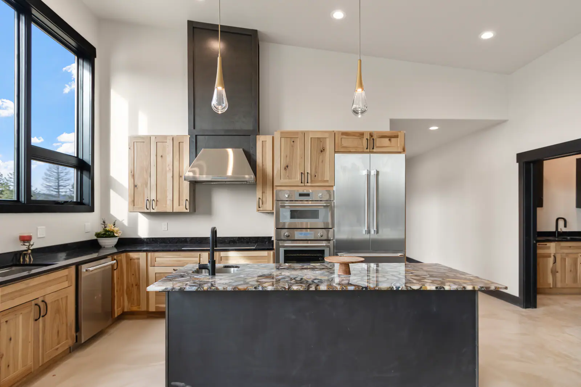
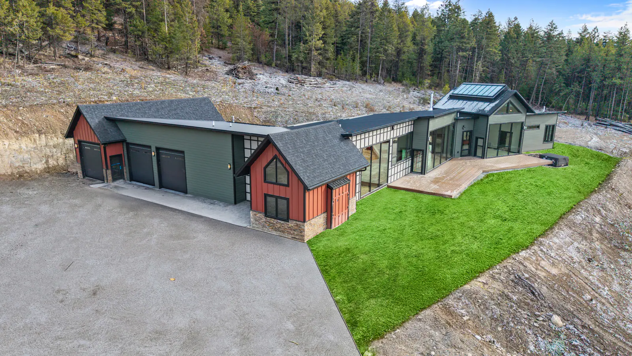
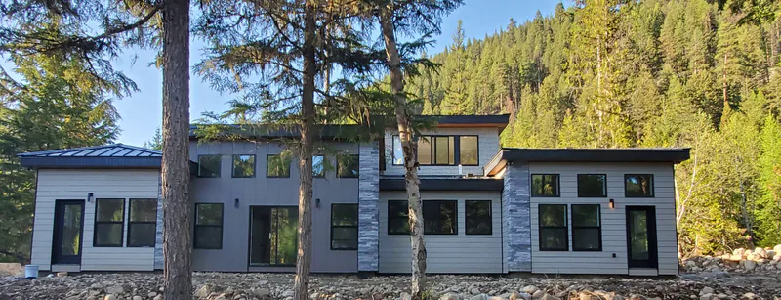
A mountain modern home on a Montana hillside with no neighbors in sight. A glass wall opens the living space to the view, the master suite sits under a full glass ceiling, and a skylight lights the epoxy floors. Thermador appliances, hand-blown pendants, a live-edge wine bar, and a sauna off the master shower finish it.
Built For Montana Living
Every Built Right Montana project is shaped around the land, the lifestyle, and the details that make a home feel personal.
A mountain modern home on a Montana hillside with no neighbors in sight. A glass wall opens the living space to the view, the master suite sits under a full glass ceiling, and a skylight lights the epoxy floors. Thermador appliances, hand-blown pendants, a live-edge wine bar, and a sauna off the master shower finish it.
- 3,700 sq ft living
- 800 sq ft garage
- 3 bedrooms
- 3.5 bathrooms
- Shared home office
- Dedicated home gym
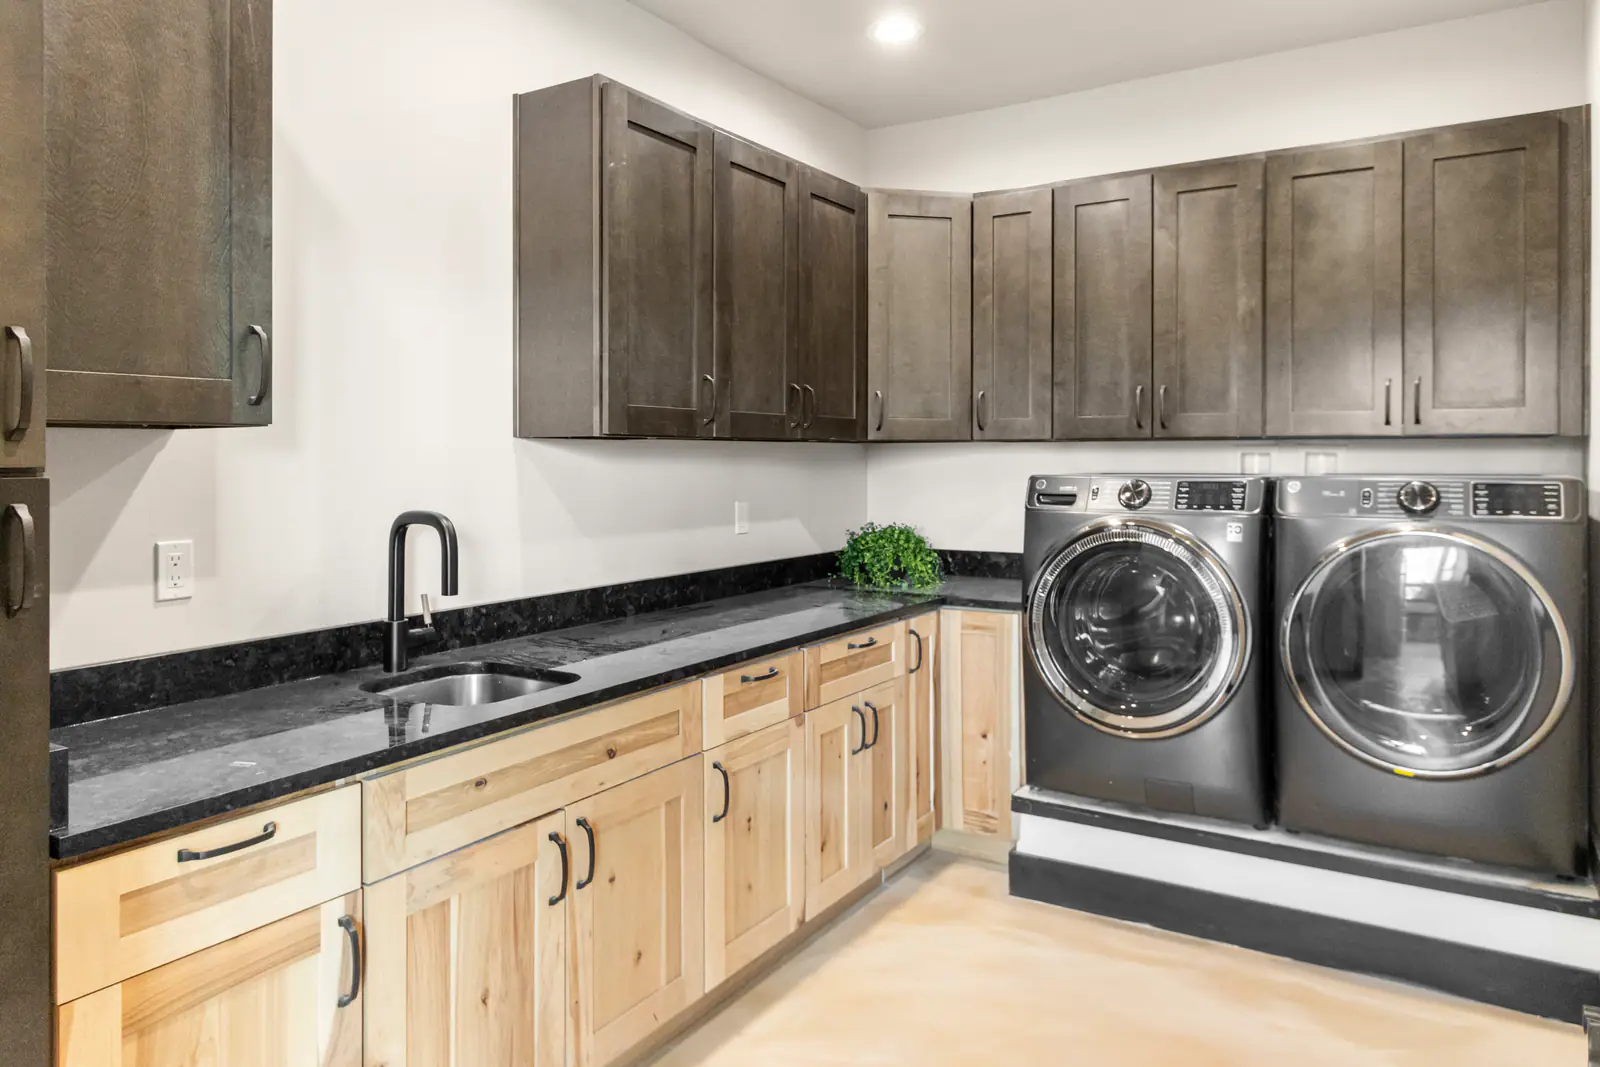
18 photos from the finished work are below. Click any photo to view it full size.
Explore The Details
Ready to build something like this?
Every project starts with a conversation about your goals, lifestyle, budget, timeline, and overall vision for the home.