Glacier Park Retreat
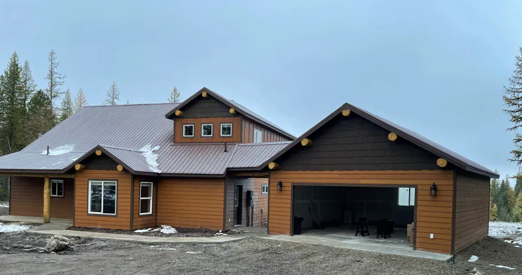
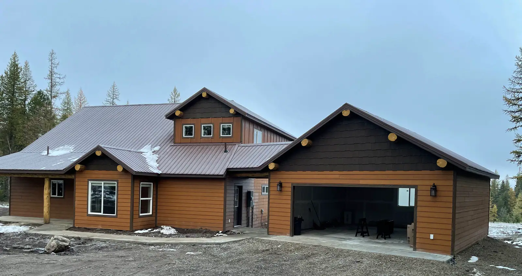
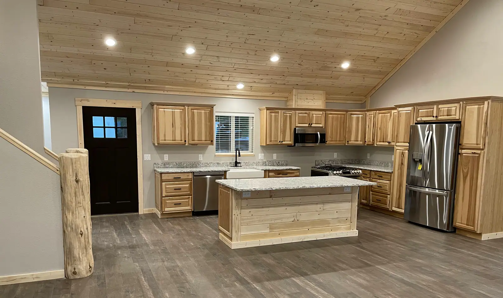
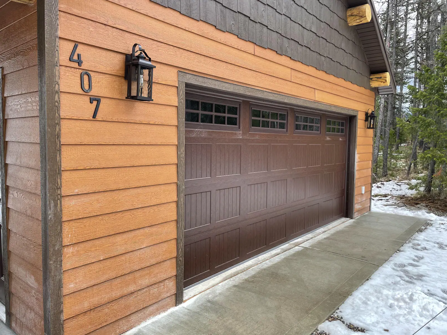
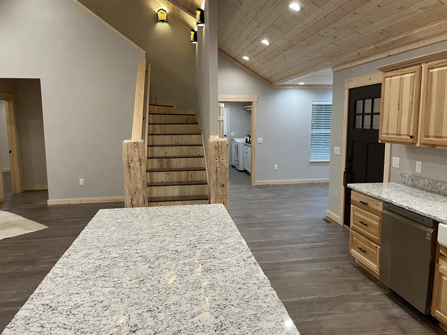
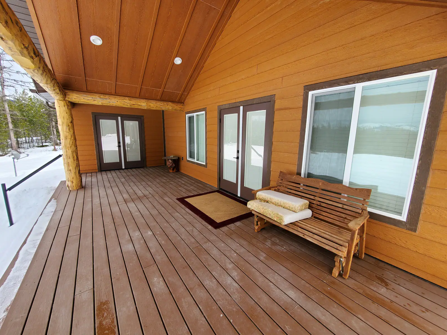
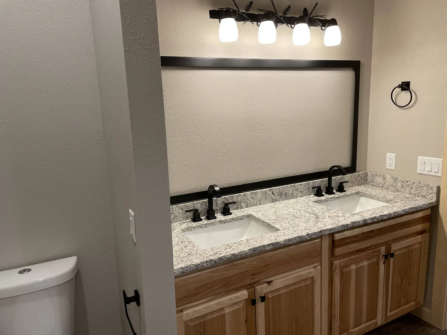
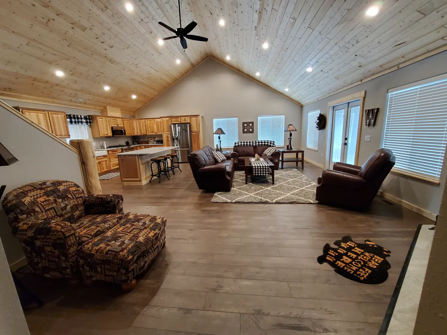
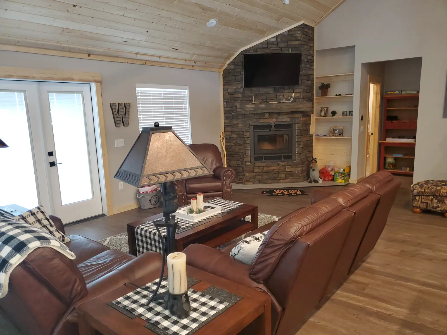
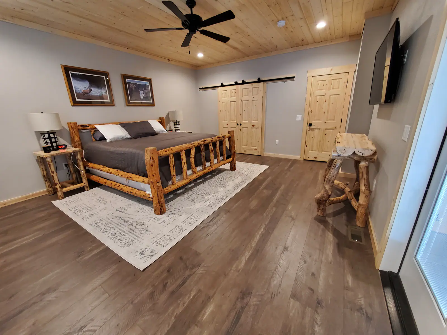
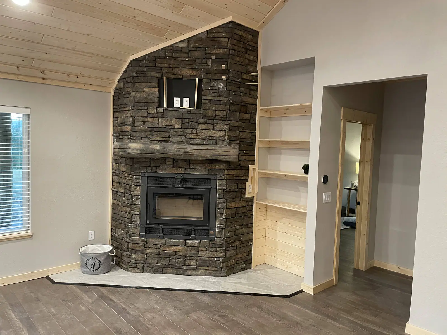
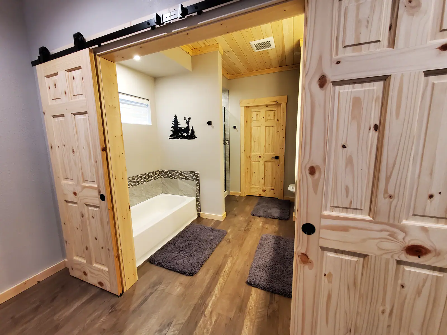
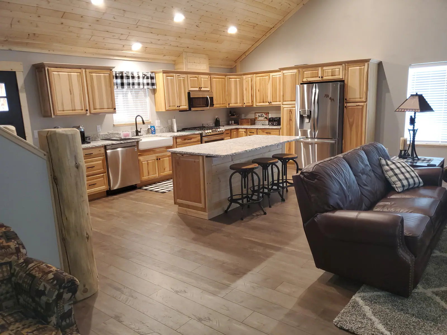
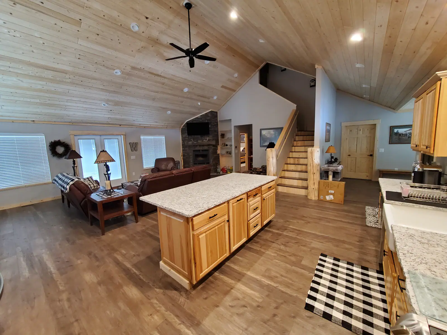
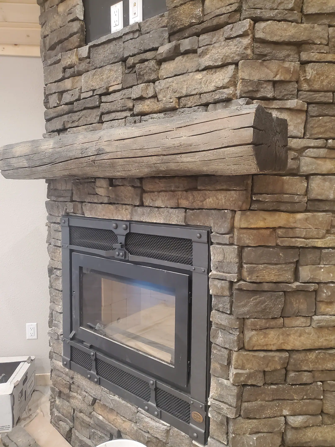
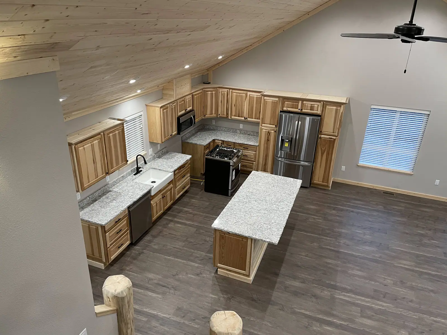
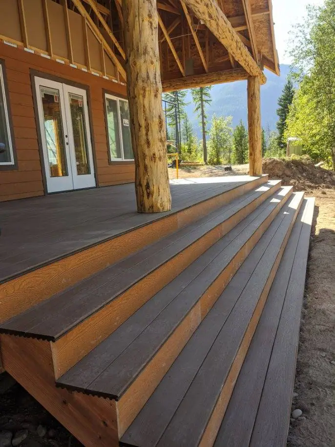
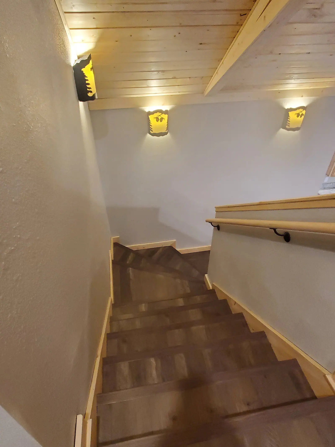
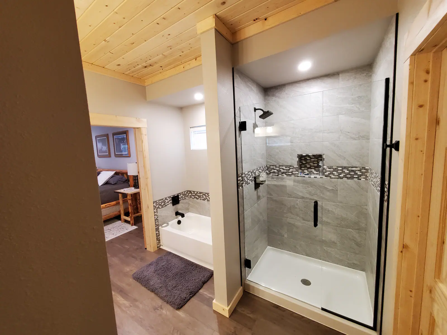
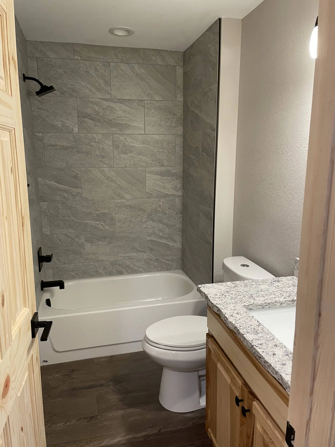
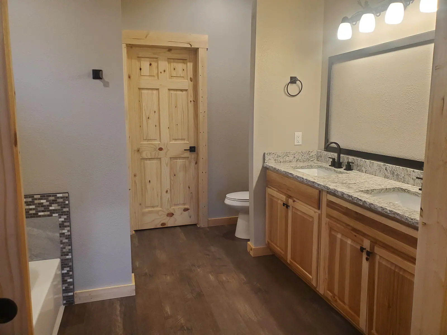
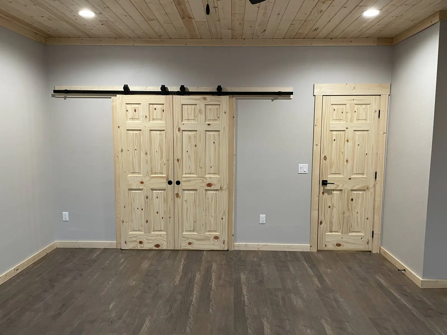
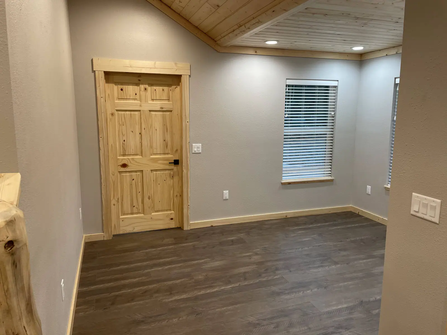
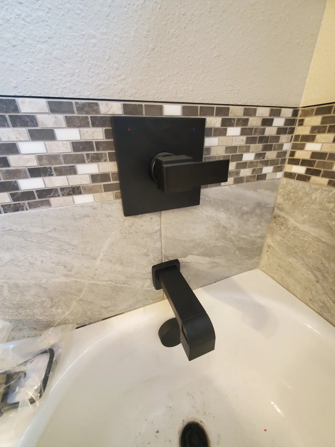
A retreat near Glacier National Park. Open design under Montana pine ceilings, a custom stone fireplace, rustic hickory cabinets with granite and a farmhouse sink, knotty pine barn doors, locally sourced trim, custom tile with borders, and a covered outdoor living room. The build timeline video below shows it going up.
Built For Montana Living
Every Built Right Montana project is shaped around the land, the lifestyle, and the details that make a home feel personal.
A retreat near Glacier National Park. Open design under Montana pine ceilings, a custom stone fireplace, rustic hickory cabinets with granite and a farmhouse sink, knotty pine barn doors, locally sourced trim, custom tile with borders, and a covered outdoor living room. The build timeline video below shows it going up.
- 2,800 sq ft living
- 800 sq ft garage
- 3 bedrooms
- 2.5 bathrooms
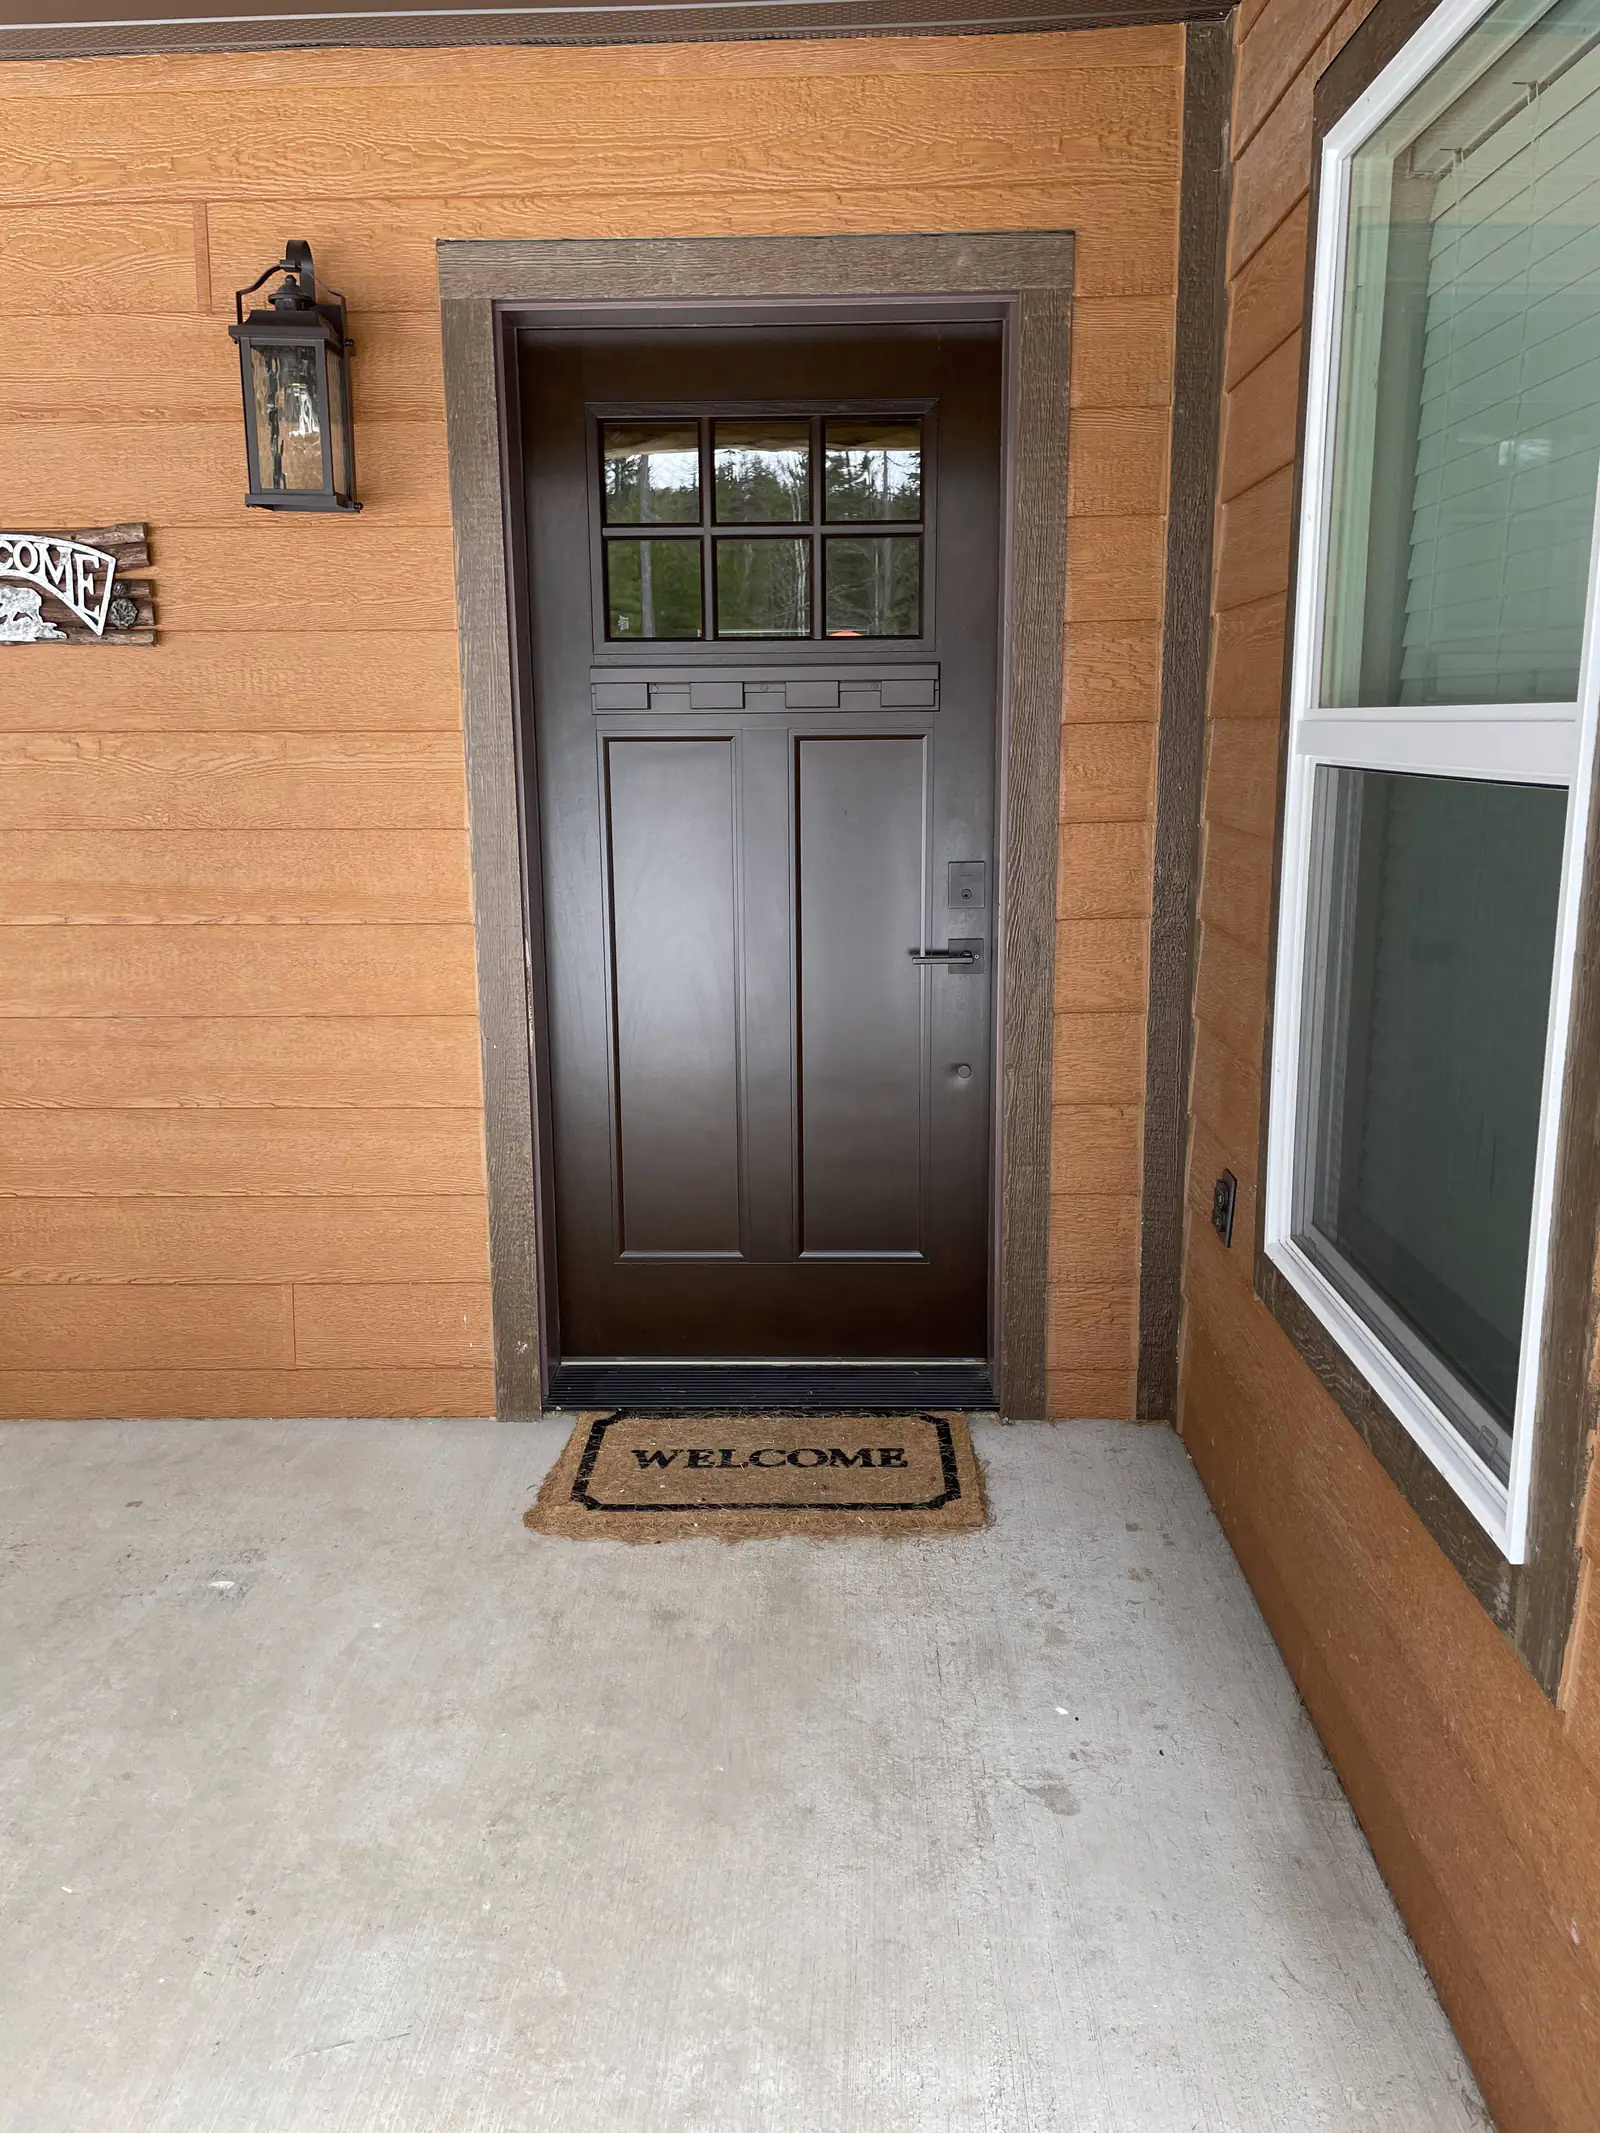
24 photos from the finished work are below. Click any photo to view it full size.
Explore The Details
The Build, From Bare Ground
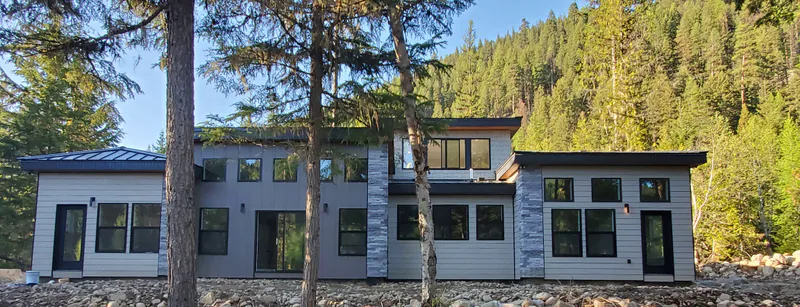
Our build timeline for this retreat, shot from one spot on the lot: excavation, foundation, framing, roof, siding, and the first snow on the finished house.
Ready to build something like this?
Every project starts with a conversation about your goals, lifestyle, budget, timeline, and overall vision for the home.