Construction Design Services
From napkin sketch to buildable plan, Built Right in Montana helps refine early ideas into precise, practical, and lasting homes.
It is far cheaper to move a wall with an eraser than a sledgehammer.
Turn That Napkin Sketch Into A Legacy
We build for forever, not just for today. By combining rigorous technical drafting with high-quality craftsmanship, Built Right in Montana creates structures designed to serve as the backdrop for family history.
In Montana, we build deep roots; your home should be no different. Our construction design services help turn early ideas into clear, buildable plans that support lasting quality, practical function, and long-term value.
Do not leave your dream home to chance. Let us translate your vision into a rock-solid foundation and turn that napkin sketch into a legacy.
Design Services
We start where you start, with a napkin sketch, and guide the design of the home from there. We review floor plans and space planning, bring AutoCAD drafting insight to the drawings, value engineer where it earns its keep, and apply the technical foresight that turns a drawing into something that can actually be built on your lot.
Design For Life
Homes should support the daily rhythms, future needs, and meaningful moments of the people who live in them.
Plan Before You Build
Better planning helps reduce wasted space, budget surprises, construction delays, and avoidable stress.
Build For Generations
Our design approach supports homes that are practical today and enduring enough for the years ahead.
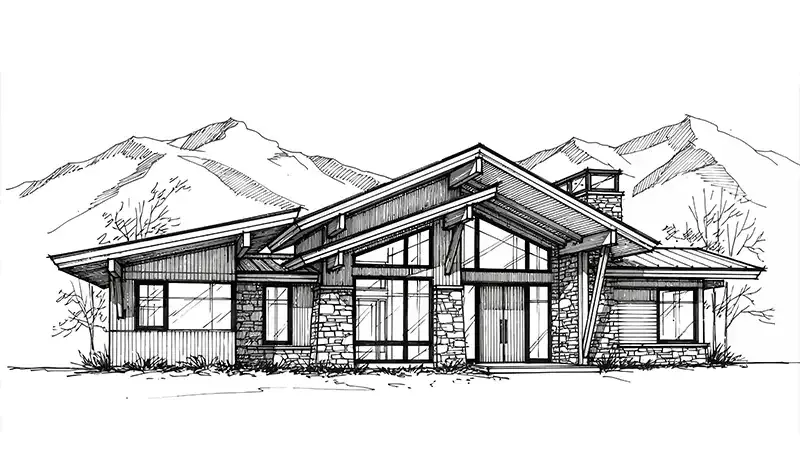
The Built Right Design Journey
Every great Montana home starts with a spark: a napkin sketch, a shared vision, or a simple idea of how life could feel in a new space.
Built Right in Montana specializes in refining those early dreams into precise, buildable realities. Our design phase focuses on purposeful problem-solving, technical foresight, and practical planning before construction begins.
Purposeful Planning Before The First Wall Is Built
Our design services help identify hurdles before they cost you in labor, materials, or construction stress. We explore the "what if" scenarios on paper so your home can be built with greater confidence.
Eliminating Wasted Space
We help ensure floor plans are intuitive and functional, optimizing everything from mudrooms and storage areas to kitchen layouts and daily traffic flow.
The Power Of Paper
By exploring design options early, we can protect your budget, reduce stress, and help avoid expensive changes during construction.
Buildable Floor Plans
We focus on design decisions that look good on paper and make sense in the real world of construction.
Smarter Home Function
Design planning helps shape spaces around the way your family lives, works, gathers, stores, moves, and grows.
Expertise Is The Best Preventative Medicine
Led by Shan Davis, who brings certified AutoCAD drafting experience and decades of hands-on construction knowledge, Built Right in Montana helps clients avoid the expensive problems that often come from less-vetted plans.
Technical Foresight
Identifying structural, layout, zoning, and construction conflicts early in the planning process.
Value Engineering
Suggesting design alternatives that respect your budget without sacrificing your overall vision.
Error Prevention
Using real-world building insight to prevent costly surprises before they reach the job site.
From Vision To Buildable Plan
Design services help turn inspiration into direction. We help clarify what you want, what your property allows, what your budget supports, and how to move forward with confidence.
Discovery
We start by learning about your goals, lifestyle, property, timeline, budget expectations, and must-have features.
Concept Planning
Early ideas are shaped into practical design direction, including layout priorities, room flow, function, and project scope.
Material Direction
We help guide finish selections, construction details, exterior style, and durable materials suited for Montana living.
Build Coordination
Design decisions are aligned with construction planning so the project can move forward with fewer surprises.
Decisions you can see in the finished house
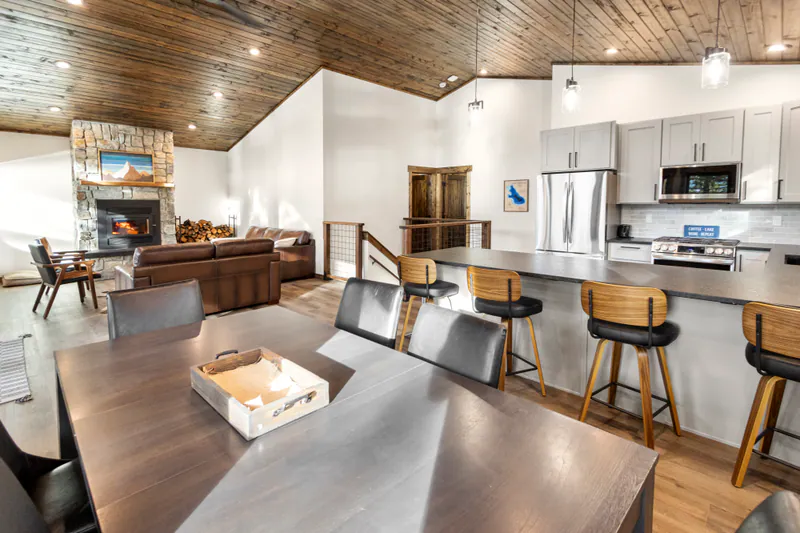
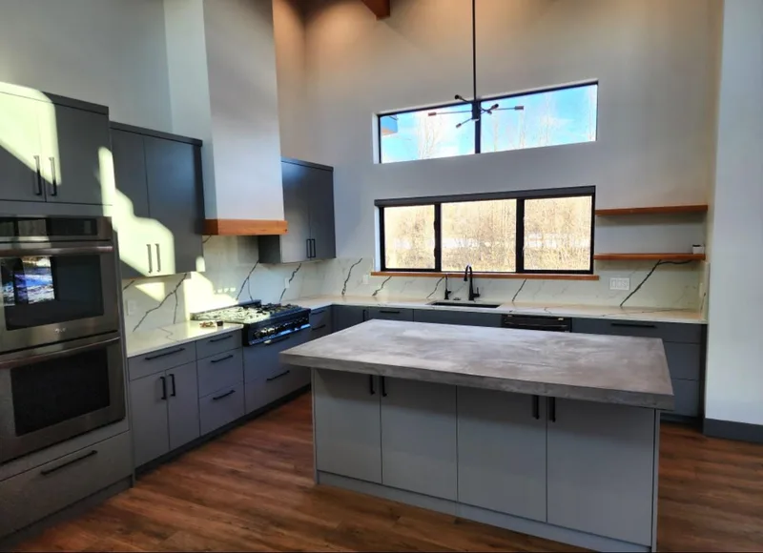
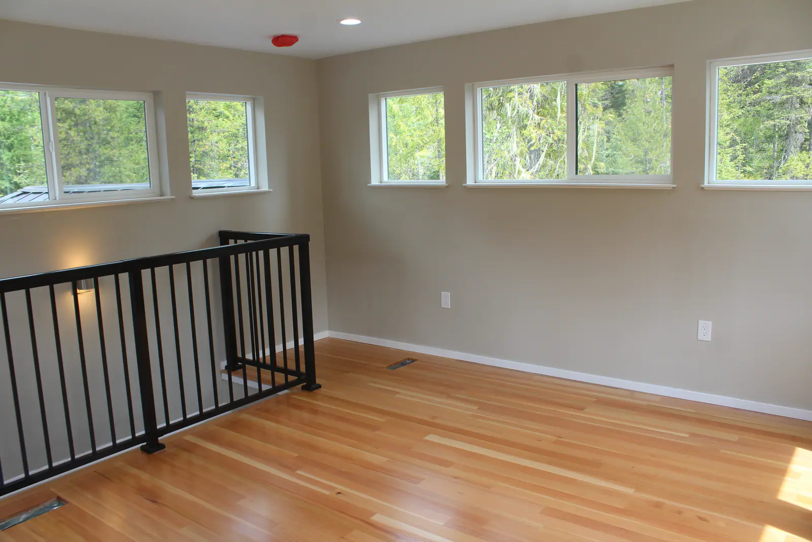
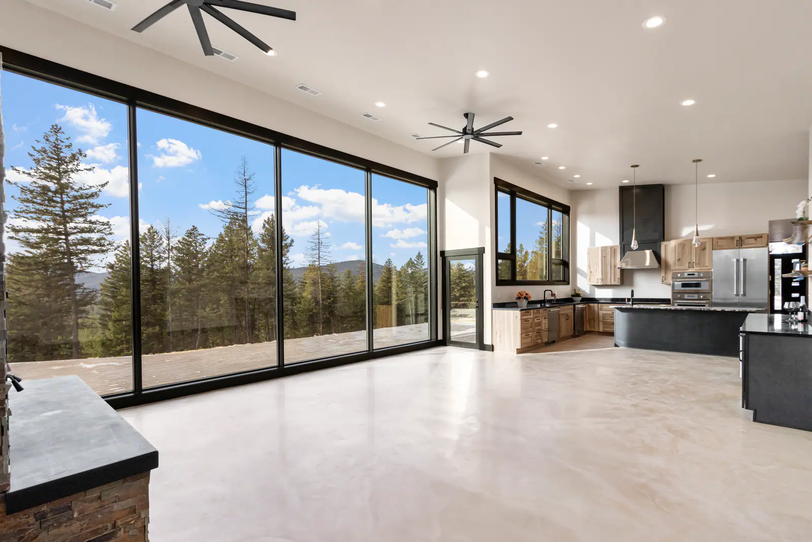
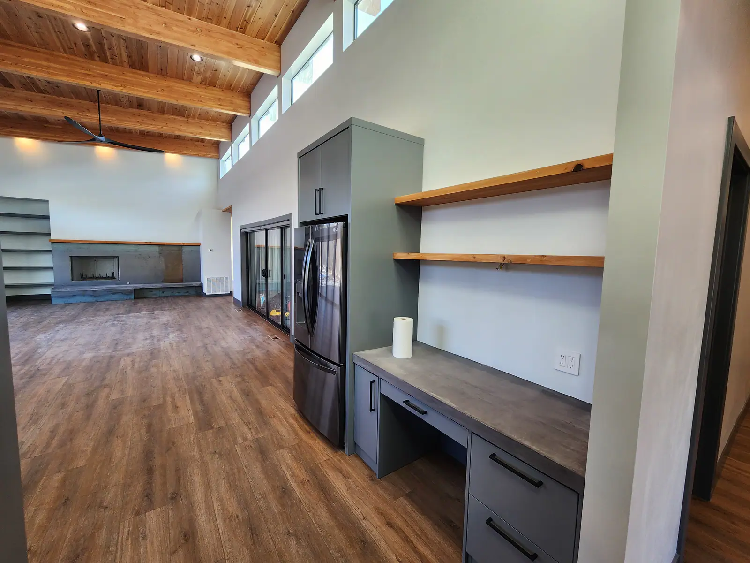
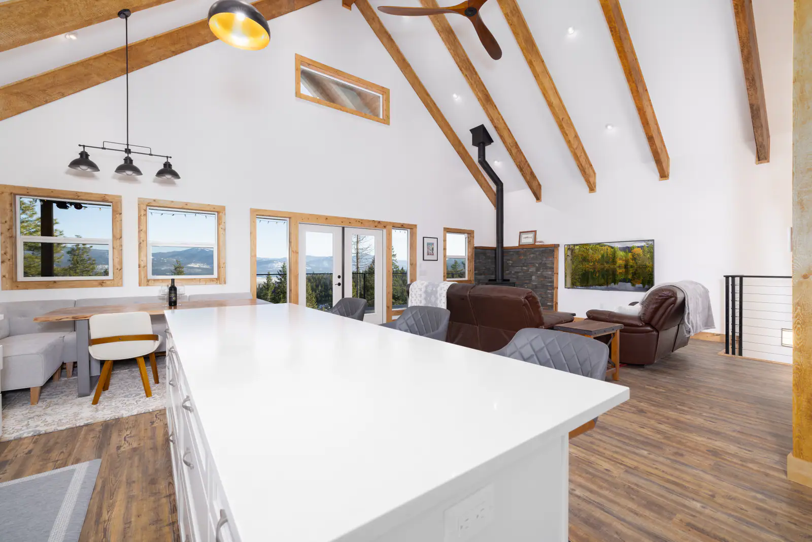
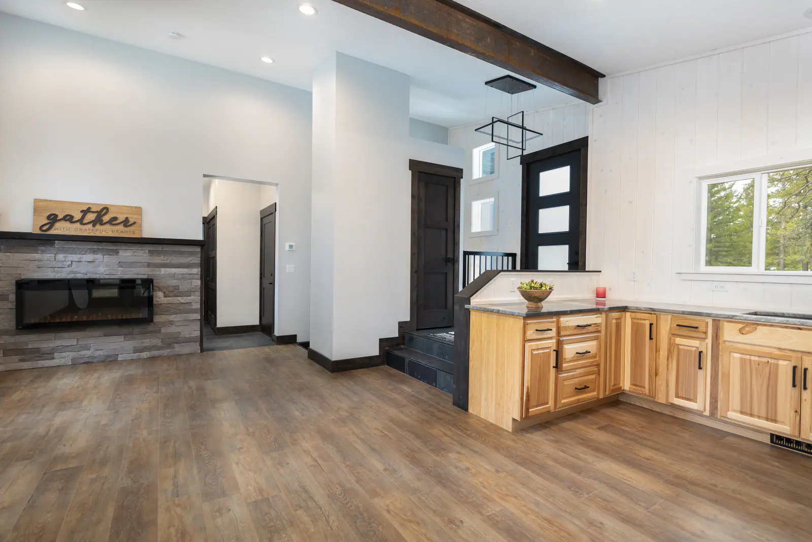
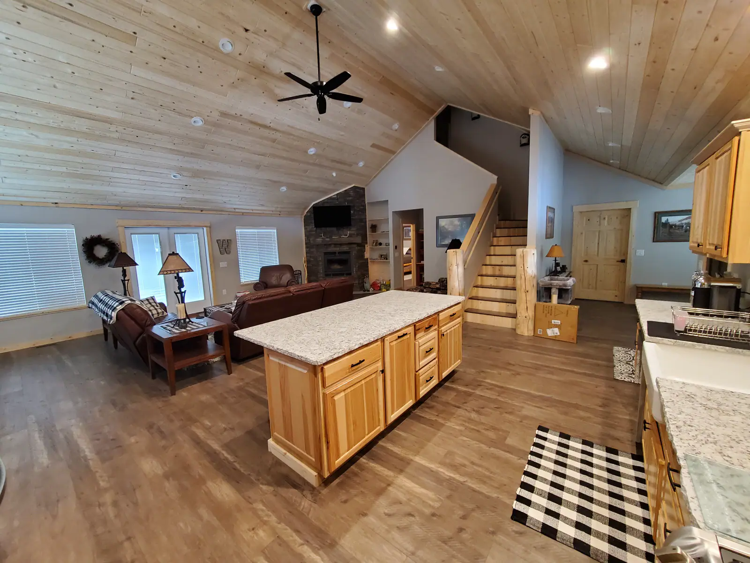
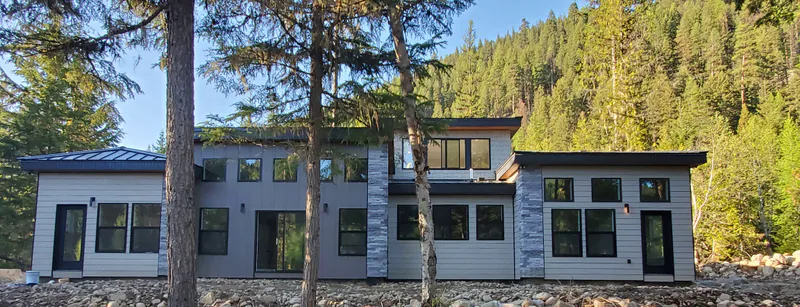
Every one of these started as a line on paper. The office with the mountain lookout, the glass wall placed for the view, the desk built into the wall: each was a design decision before it was a build.
Bring us the napkin sketch.
Let us help translate your vision into a rock-solid foundation. Call us or send a message and we will start with your goals, your property, and your timeline.