
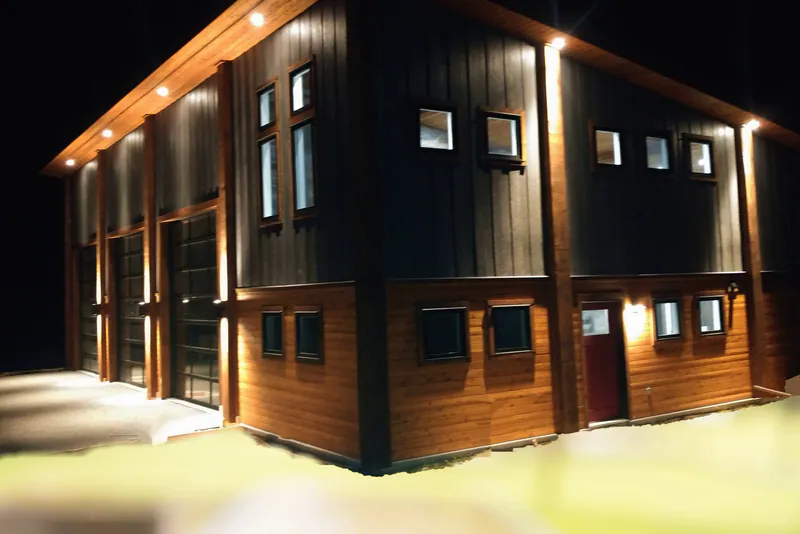
Barndominium Flathead Montana Style
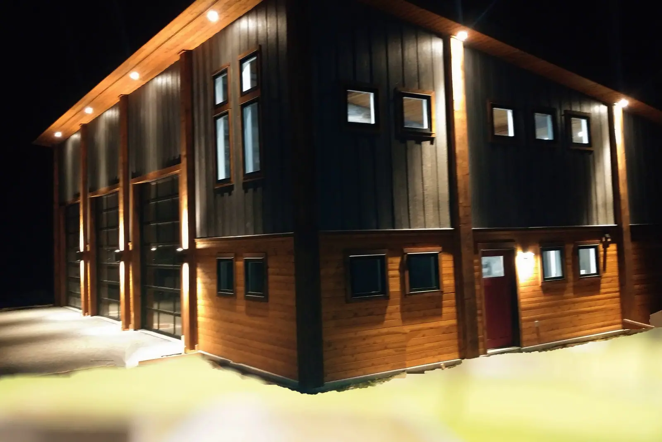
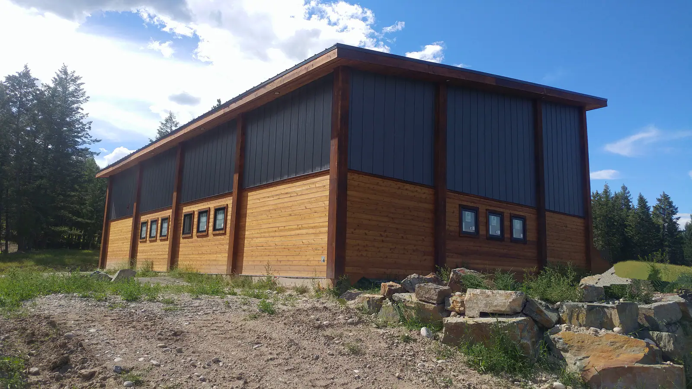
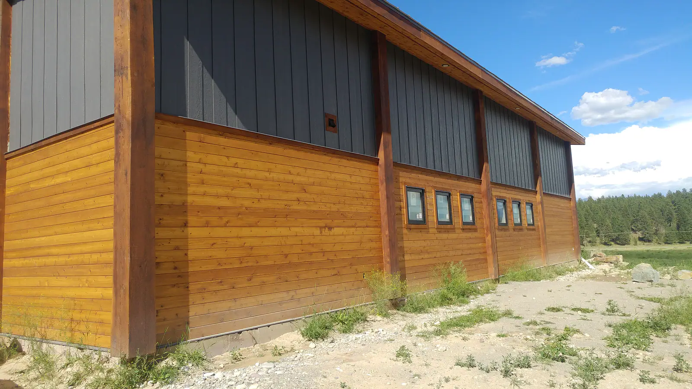
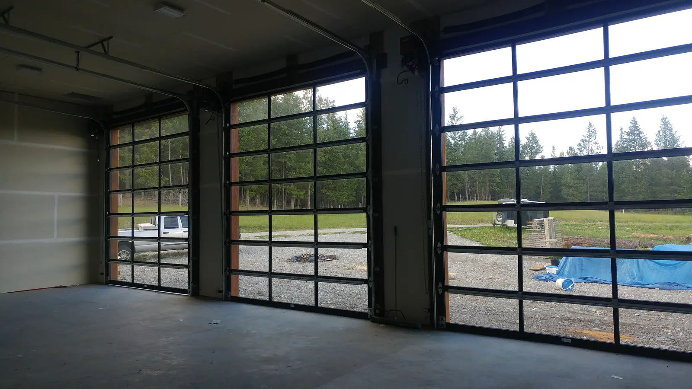
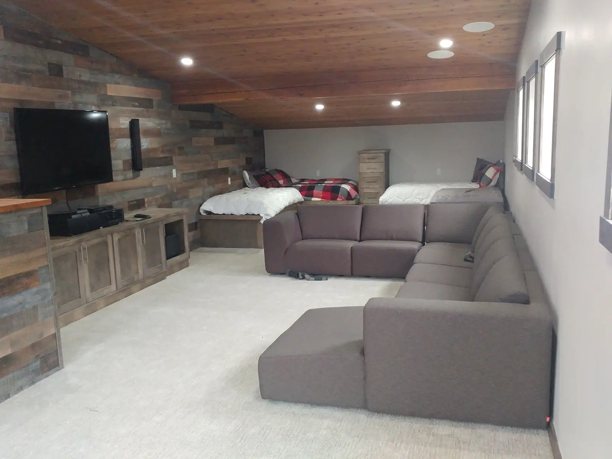
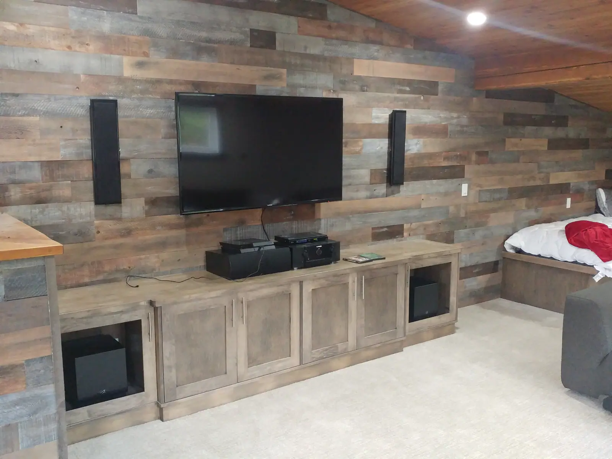
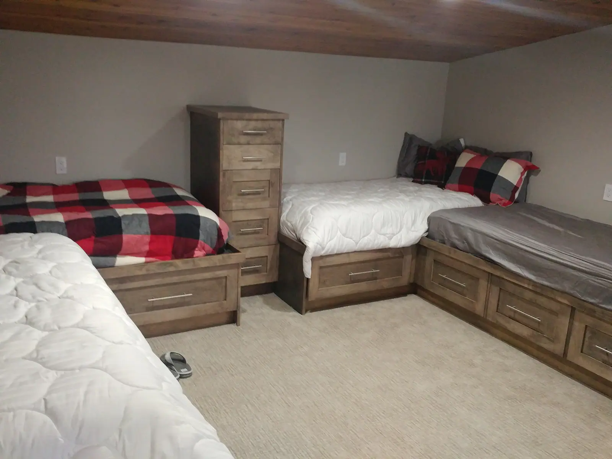
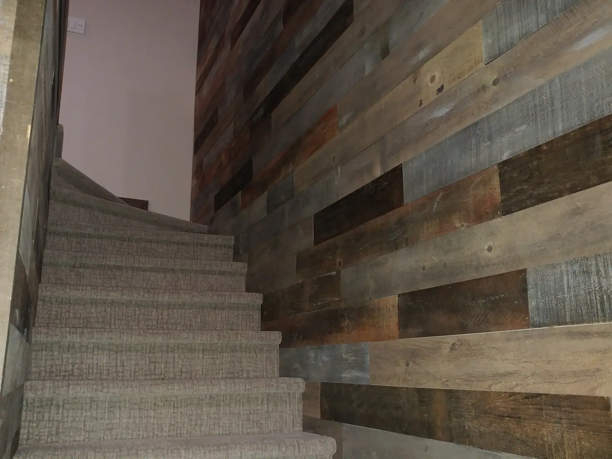
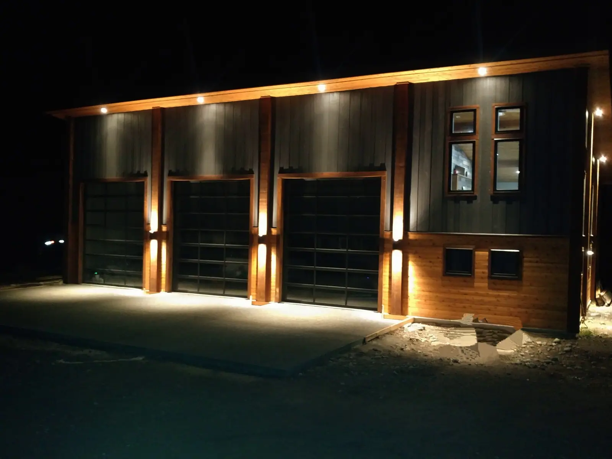
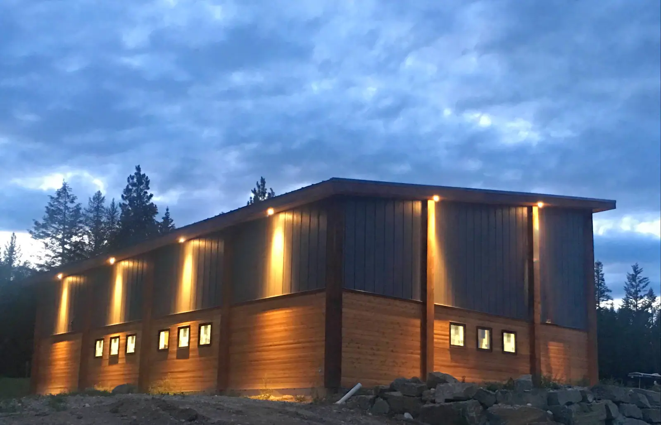
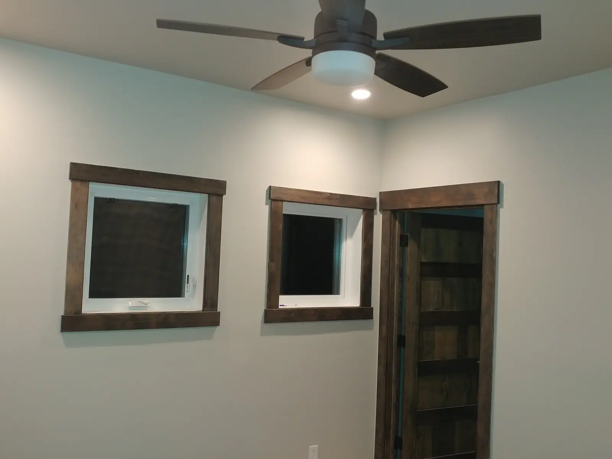
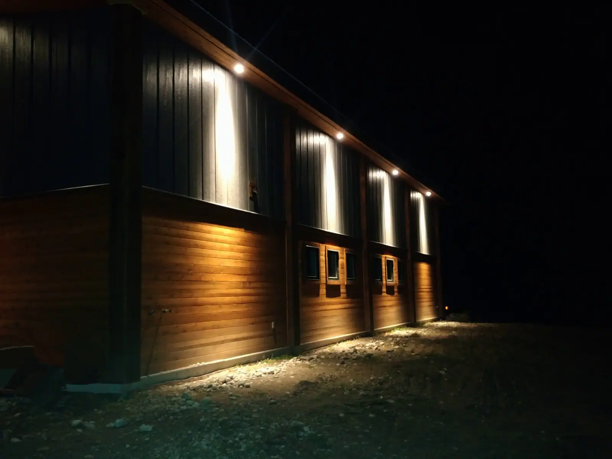
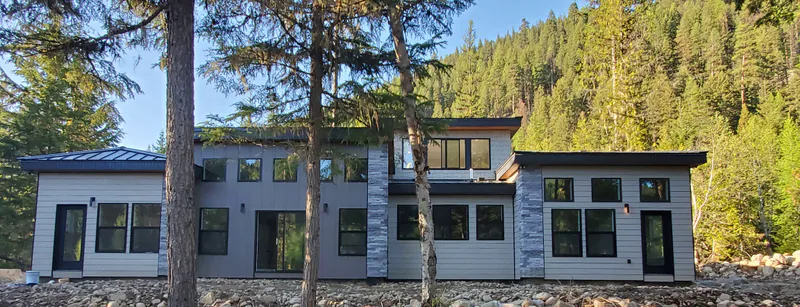
A timber-frame barndominium in the Flathead. Wood and metal outside, refined barnwood inside, directional soffit lighting for the drive home after dark. The garage takes the boat and the paddleboards behind full-glass doors, and the loft holds a living area, a bunkroom and a tailor-made bathroom.
Built For Montana Living
Every Built Right Montana project is shaped around the land, the lifestyle, and the details that make a home feel personal.
A timber-frame barndominium in the Flathead. Wood and metal outside, refined barnwood inside, directional soffit lighting for the drive home after dark. The garage takes the boat and the paddleboards behind full-glass doors, and the loft holds a living area, a bunkroom and a tailor-made bathroom.
- 1,500 sq ft living plus a bonus entertaining loft
- 1,800 sq ft garage
- 2 bedrooms plus a loft
- 2 bathrooms
12 photos from the finished work are below. Click any photo to view it full size.
Explore The Details
Ready to build something like this?
Every project starts with a conversation about your goals, lifestyle, budget, timeline, and overall vision for the home.